
Adaptability
Reconfigure rooms as teams and workflows evolve.
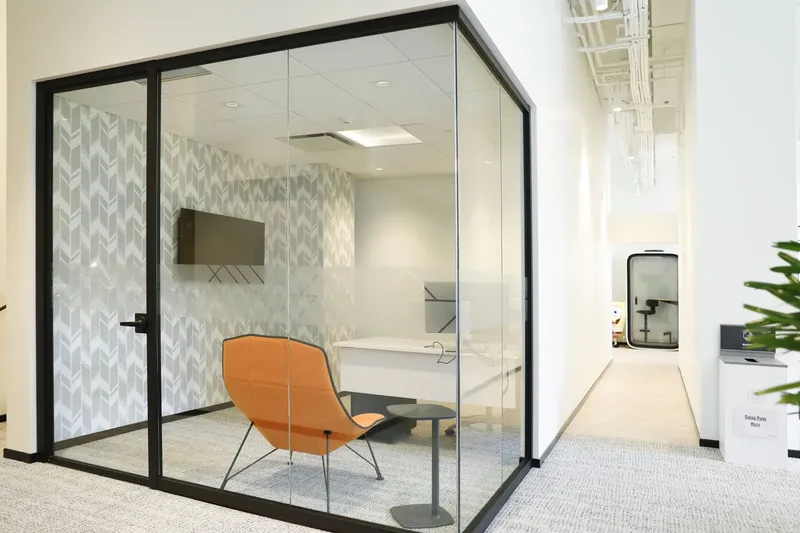
Demountable Wall Systems
Flexible architectural wall systems for offices and commercial interiors—designed to install efficiently, create high-performing spaces and adapt as workplace needs change.
Flexible Office Design
Office layouts rarely stay fixed forever. Teams grow, departments move, meeting-room needs change and leases evolve. Demountable wall systems create defined rooms without locking the workplace into a permanent layout.
Rampart moodwall systems use precision aluminum framing with glass or compatible solid-panel configurations to create private offices, conference rooms, team spaces and other commercial interiors that can be disassembled and reconfigured where project conditions allow.
These systems are part of Rampart's complete family of architectural wall systems for commercial interiors.
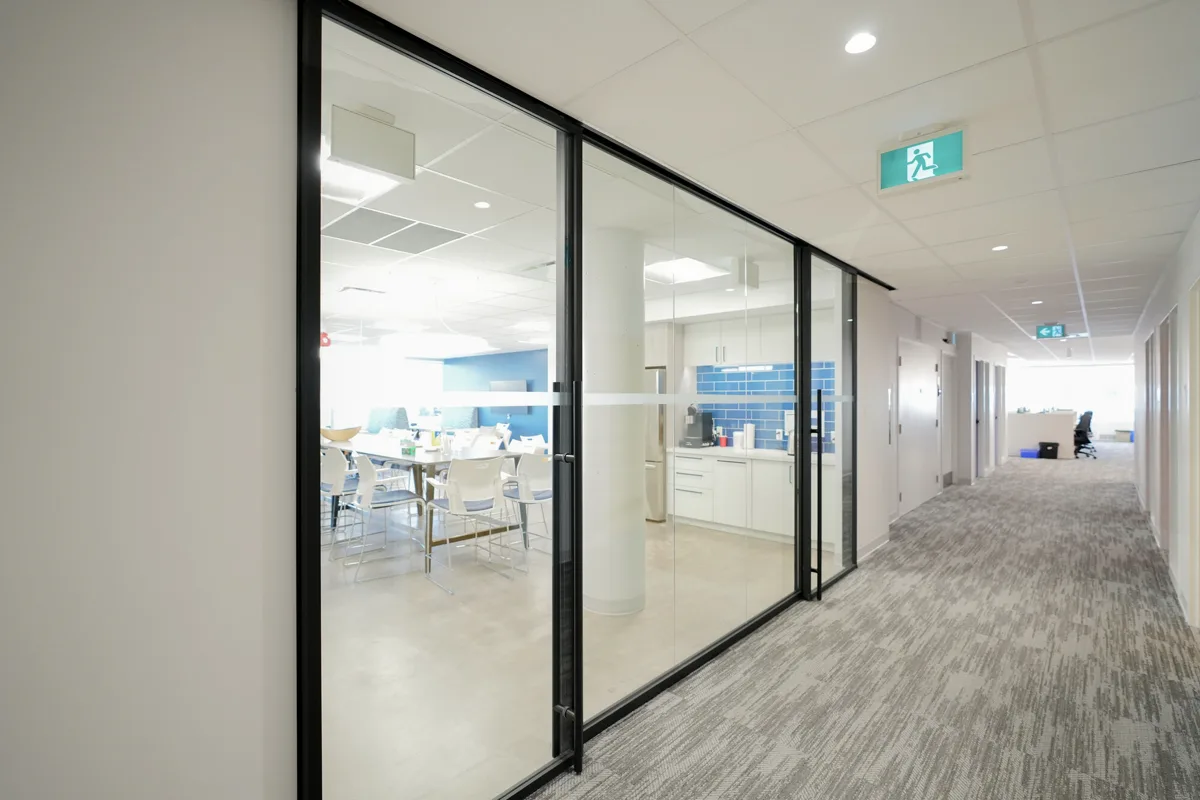
Why Demountable?
Reconfigure rooms as teams and workflows evolve.
Use glazed partitions to divide space while maintaining natural light.
Select single- or double-glazed configurations based on privacy needs.
Coordinate wall systems, doors, finishes and details throughout the workplace.
moodwall Systems
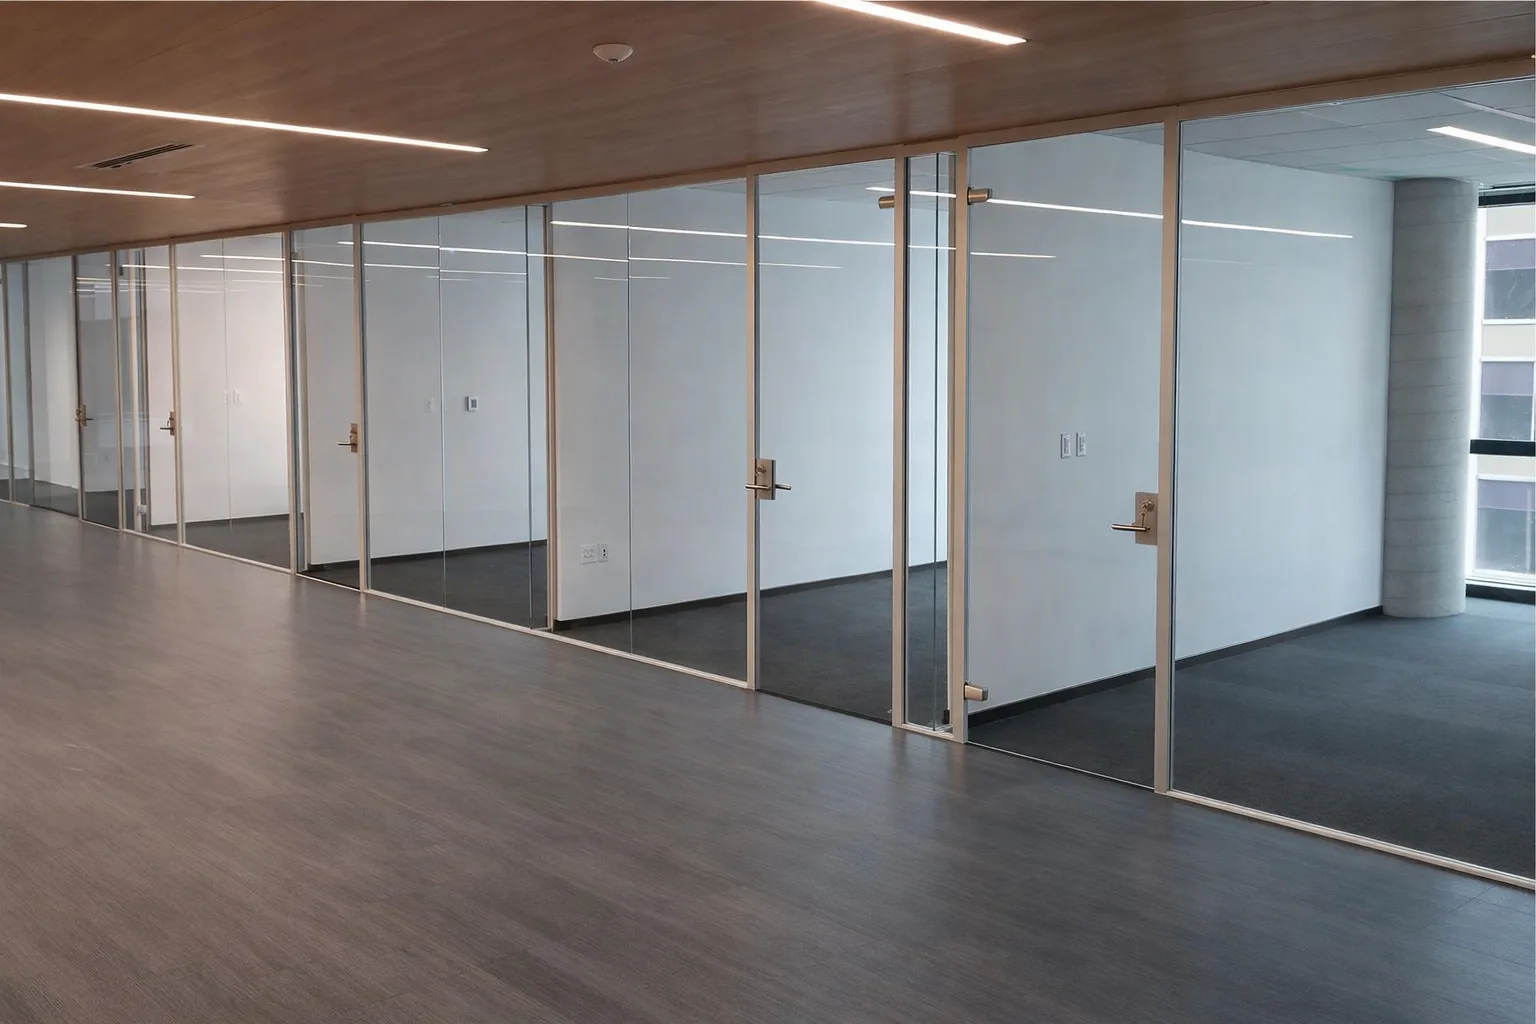
Low-profile single glazing designed around clarity and transparency.
A versatile single-glazed platform designed for modularity and compatibility with P4.
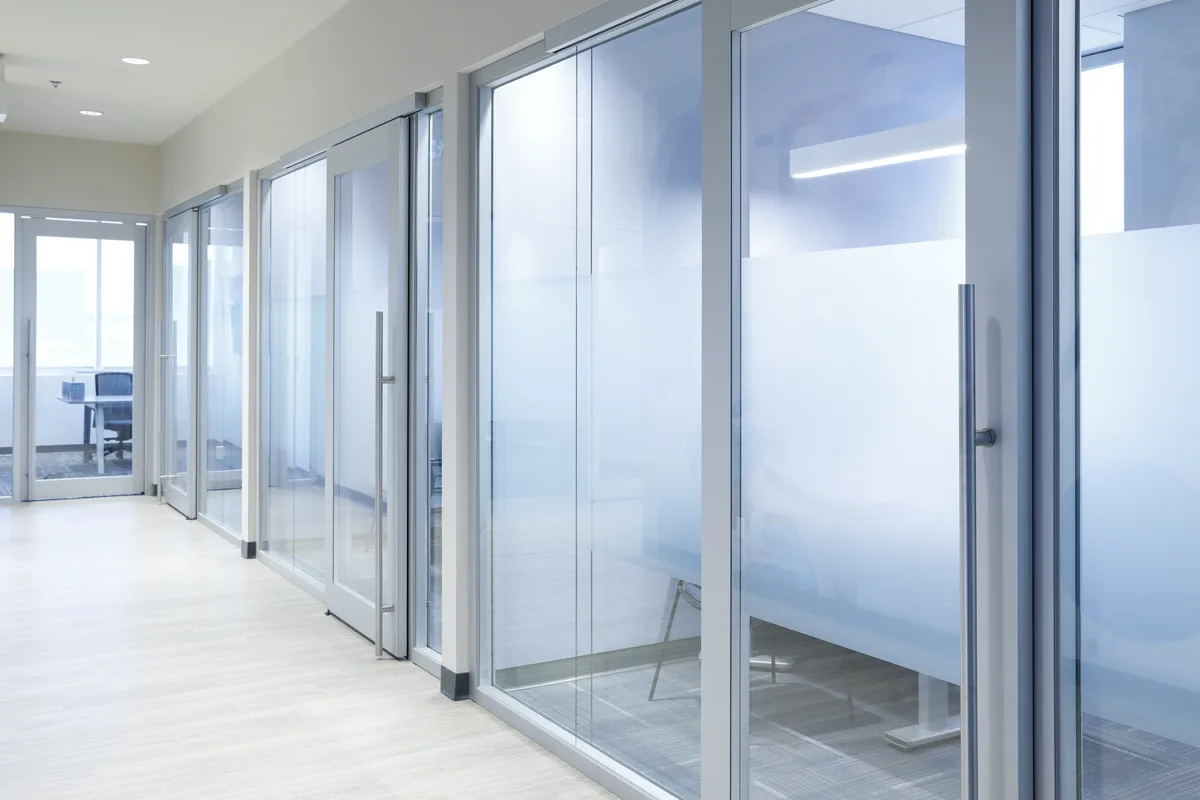
Single- or double-glazed options for higher acoustic requirements.
Office Planning
Create enclosed spaces while keeping future reconfiguration possible.
Combine glass, doors and acoustic configurations for meeting spaces.
Plan for departments that may expand, contract or relocate.
Use adaptable systems where future occupants may need different layouts.
Demountable Walls vs. Drywall
Drywall is appropriate for many permanent interior applications. Demountable wall systems become especially attractive where reconfiguration, daylight, architectural detailing or component reuse are part of the design brief.
| Consideration | Demountable | Drywall |
|---|---|---|
| Future layout changes | Designed for disassembly and reconfiguration | Typically demolished and rebuilt |
| Glass integration | Core part of the system | Separate glazing often required |
| Natural light | High with glazed configurations | Opaque unless glazing is added |
| Acoustics | System-specific tested configurations | Varies by build-up |
Acoustic Privacy
Rampart moodwall systems are tested in accordance with ASTM E90-09, with published configurations reaching STC 45.
| System | Configuration | Published STC |
|---|---|---|
| P1 / P3 | 10 mm tempered glass | 27 |
| P1 / P3 | 12 mm tempered glass | 34 |
| P1 / P3 | 10 or 12 mm laminated glass | 35 |
| P4 | Double 10 mm tempered glass | 38 |
| P4 | One tempered + one laminated 10 mm pane | 45 |
Design & Planning Guides
Planning walls, doors, acoustics, daylight, phasing and future flexibility.
Read guideBalancing private offices, collaboration, meeting rooms, circulation and changing team sizes.
Read guideDesign strategies for workplaces that need to adapt without repeated major renovations.
Read guideCompare drywall, glass, demountable, operable and furniture-based partitions.
Compare optionsHow room use, doors, glazing and wall assemblies affect speech privacy.
Read guideCompare first installation, future moves, daylight, flexibility and reuse.
Read comparisonFAQ