Flexible Office Design: How to Plan for Change
A flexible office is not a room full of movable furniture. It is a workplace designed around the expectation that people, teams and space requirements will change.
The objective is to make future change easier without compromising how the office works today.
Why office layouts change
Common triggers include:
- growth or downsizing
- departmental moves
- hybrid-work policies
- changing meeting patterns
- new technology
- lease renewals
- subleasing
- mergers and reorganizations
A workplace that ignores these possibilities can require substantial renovation whenever the organization changes.
1. Separate permanent decisions from flexible decisions
Some building elements should remain fixed: structural components, major service cores and many mechanical or electrical systems.
Other elements may benefit from adaptability:
- private-office layouts
- meeting-room sizes
- team rooms
- internal glazed partitions
- selected doors and openings
The goal is not maximum flexibility everywhere. It is flexibility where change is reasonably likely.
2. Use a repeatable planning logic
Consistent room dimensions, partition modules and door strategies can make future changes easier to coordinate.
A regular planning approach also helps furniture, lighting and ceiling layouts remain compatible when rooms are adjusted.
3. Preserve daylight when adding rooms
Flexible offices still need enclosed spaces.
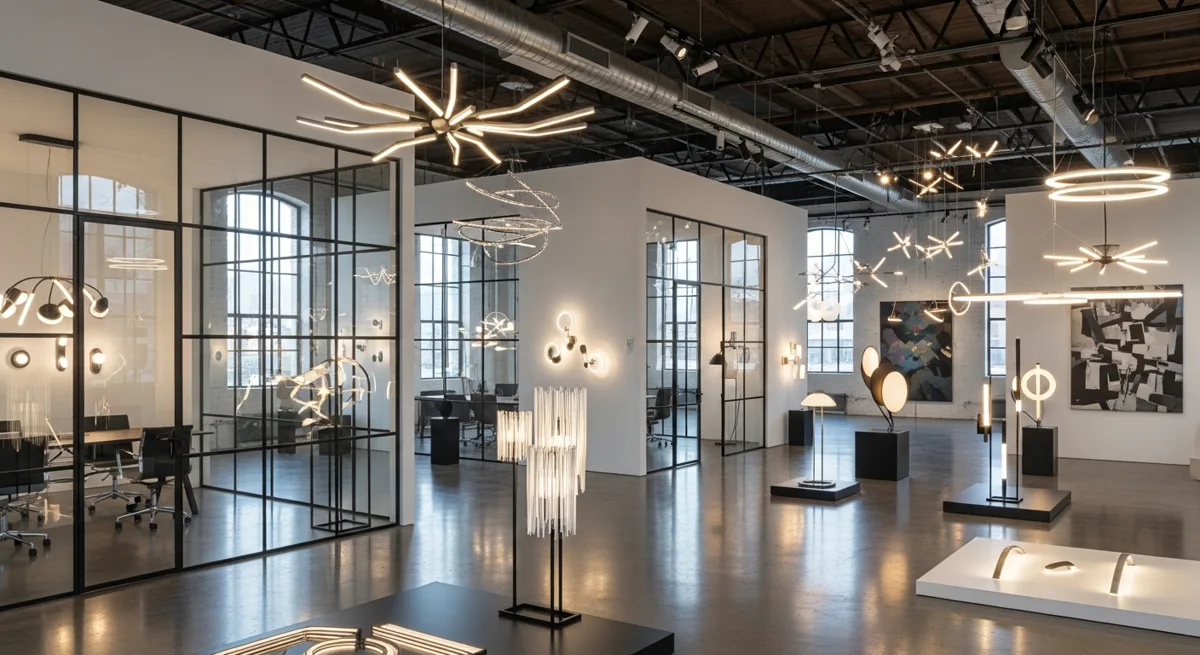
Glass partitions can create offices and meeting rooms while allowing light to travel through the floor plate. See Office Glass Partitions for applications and system options.
4. Make privacy flexible too
Changing a room's function can change its acoustic requirement.
A room used for casual meetings today could become an executive office later. Consider whether the selected wall platform offers configurations appropriate for different privacy needs.
Rampart moodwall includes single- and double-glazed systems with published tested configurations up to STC 45.
For the broader design issue, see Office Privacy & Acoustic Design.
5. Choose walls based on lifecycle, not terminology
A wall can look permanent without needing to be constructed as permanent drywall.
Demountable wall systems are designed for disassembly and reconfiguration. This can be useful where the layout is expected to evolve.
Compare the approaches in Demountable Walls vs. Drywall.
6. Plan doors with future layouts in mind
Doors affect circulation and often constrain how a room can change.
Consider:
- door position
- swing
- sliding versus swinging operation
- accessibility
- hardware
- acoustic requirements
- compatibility with future room sizes
7. Think in scenarios
Instead of approving only one floor plan, test a few plausible future conditions.
For example:
Today: 12 private offices + 4 meeting rooms.
Growth scenario: convert two offices into a larger team room.
Hybrid scenario: reduce assigned offices and add call rooms.
Tenant-change scenario: reorganize several rooms without rebuilding the entire interior.
Scenario testing reveals which partitions have the most value as adaptable elements.
8. Coordinate flexibility with the entire project
A movable wall does not automatically create a flexible workplace.
Ceilings, lighting, sprinklers, HVAC, power, flooring and furniture may also affect whether a room can be changed efficiently. Flexibility therefore needs to be coordinated across disciplines.
Flexible office design checklist
Ask:
- Which spaces are most likely to change?
- Which partitions could move?
- Can room functions change?
- Does daylight still reach shared areas?
- Can privacy requirements be adjusted?
- Do doors support alternate layouts?
- Will ceilings and services accommodate changes?
- Are technical details available for coordination?
A wall system designed for evolving environments
Rampart describes moodwall as demountable and reconfigurable architectural wall systems for changing commercial environments.
Explore demountable wall systems or review the Rampart technical resources.