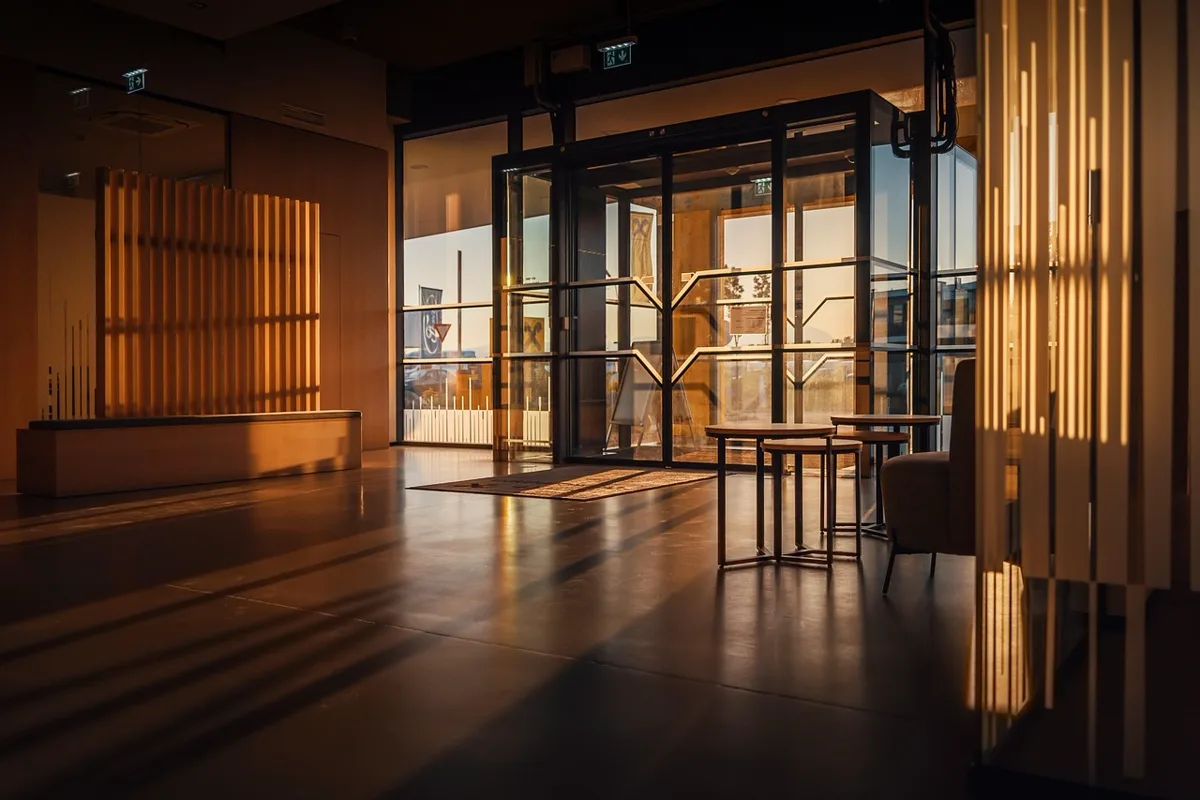
Office Renovation Guide: How to Plan a Better Workplace
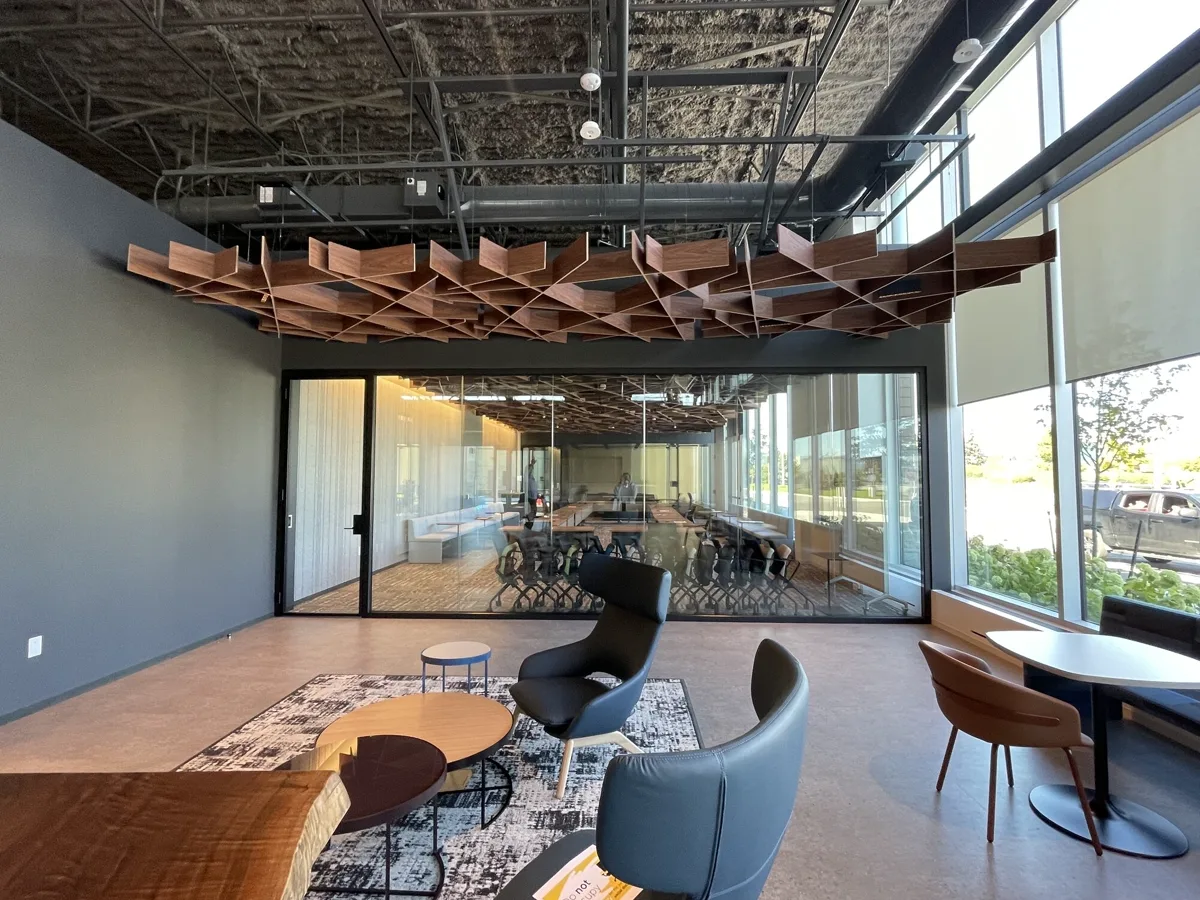
An office renovation is more than a finishes update. It is an opportunity to reconsider how people move, meet, focus, collaborate and adapt as the organization changes.
The best projects begin by defining how the workplace needs to perform before deciding where every wall should go. That means considering space planning, privacy, acoustics, daylight, circulation, technology and future change together.
1. Start with how the office will be used
Before drawing rooms, identify the activities the workplace must support:
- focused individual work
- private conversations
- video calls
- small meetings
- large meetings
- collaboration
- reception and client meetings
- storage and support spaces
Then estimate how often each type of space is actually needed. A floor plan based only on headcount can produce too many underused private rooms or too few places for confidential calls.
2. Plan circulation before filling the floor with rooms
Good office space planning starts with movement. Main paths should remain intuitive, and enclosed rooms should not create unnecessary dead ends or bottlenecks.
Place frequently shared spaces where they are easy to reach. Reserve quieter areas for activities that require concentration or privacy.
For a deeper planning framework, see Office Space Planning Guide.
3. Use daylight strategically
Enclosed offices and meeting rooms can block daylight from reaching the interior of a floor plate.
Glass partitions can help preserve visual connection and allow natural light to travel farther into the workplace. They are especially useful around perimeter offices, conference rooms and shared spaces where transparency supports the design intent.
For office-specific glass applications, see Office Glass Partitions.
4. Design privacy instead of assuming every wall performs the same
Privacy is a system problem. The wall, glazing, door, seals, ceiling interfaces and surrounding construction all influence the result.
Start by classifying rooms according to their actual privacy requirement. A casual meeting room does not necessarily need the same enclosure as an executive office, HR room or confidential conference room.
Rampart moodwall systems include single- and double-glazed configurations, with published tested configurations up to STC 45. Final room performance depends on the complete enclosure.
Read Office Privacy & Acoustic Design before choosing partitions based on STC alone.
5. Decide which walls are likely to move
Some partitions are effectively permanent. Others may need to change when:
- teams expand or contract
- departments relocate
- meeting-room demand changes
- a tenant renews or subleases
- a floor is reconfigured
- private offices are added or removed
This distinction matters because conventional construction and demountable construction solve different problems.
A demountable wall system is designed to be disassembled and reconfigured rather than demolished and rebuilt like a conventional partition. Where future change is expected, that flexibility can become part of the design strategy.
6. Compare partition types by use case
There is no single best office partition.
Drywall is useful for conventional opaque construction. Glass walls preserve daylight and visibility. Demountable walls support reconfiguration. Operable partitions can temporarily divide larger rooms.
Compare the main options in Office Partition Types Compared.
7. Coordinate doors early
Doors have a major effect on appearance, circulation and acoustic privacy.
Confirm:
- swing direction
- clearances
- sliding versus swinging operation
- hardware
- accessibility requirements
- glass or solid construction
- locking requirements
- acoustic expectations
Do not treat the door as an afterthought to the wall.
8. Plan for future flexibility
A workplace designed only for today's organization may become expensive to modify later.
Ask during design:
- Which rooms could change size?
- Could private offices become meeting rooms?
- Could departments move?
- Will headcount change?
- Are there areas likely to be renovated again during the lease?
Flexible office design does not mean everything must move. It means deliberately identifying where adaptability has value.
Read Flexible Office Design.
9. Give architects and contractors usable technical information
Specification becomes easier when the design team can access coordinated product information.
Rampart provides technical resources for moodwall systems, including product documentation, specification resources and drawing/model information. See the Rampart technical resources.
Office renovation checklist
Before finalizing the layout, confirm:
- room functions and occupancy
- circulation
- daylight strategy
- acoustic/privacy requirements
- partition types
- door types and swings
- glazing requirements
- future reconfiguration zones
- ceiling and floor interfaces
- technology and power coordination
- accessibility
- technical details and specifications
Build for the next layout, too
A successful office renovation should work on opening day without becoming unnecessarily difficult to change later.
Where the project calls for adaptable private offices, conference rooms or glazed interior spaces, explore Rampart's demountable wall systems and compare the P1, P3 and P4 systems.