Office Space Planning Guide: Design a Workplace That Works
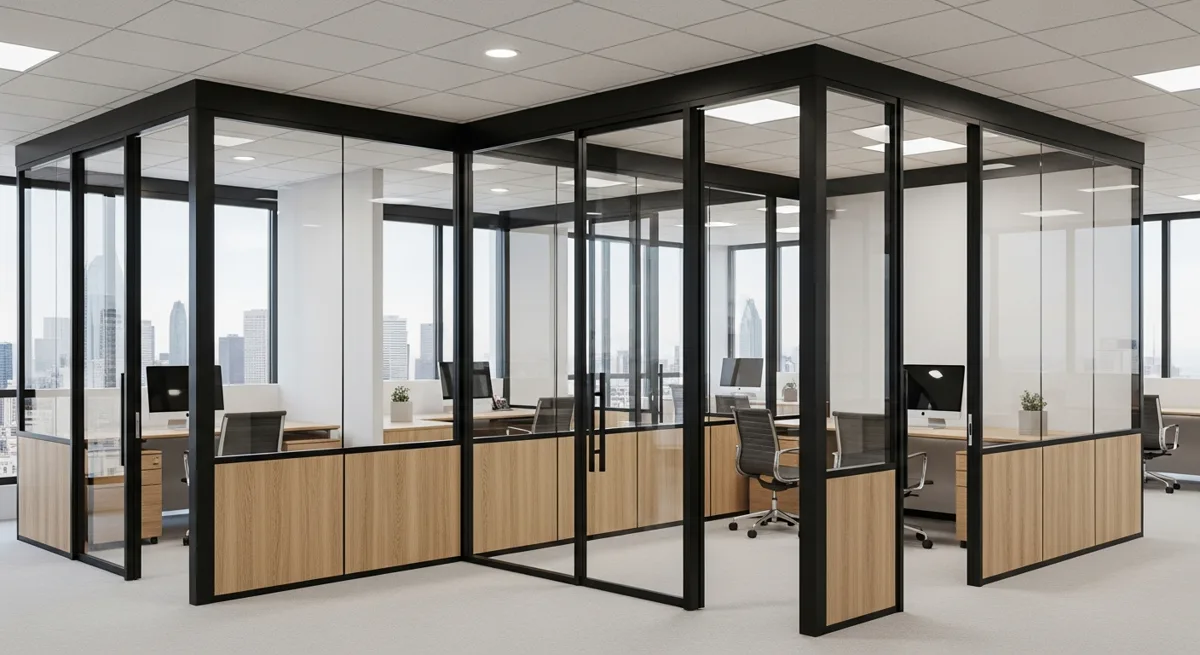
Office space planning is the process of matching a floor plan to the people and activities it needs to support.
The goal is not simply to fit desks into a floor plate. A strong plan balances focus, collaboration, meetings, privacy, circulation, daylight and the possibility that the organization will change.
Begin with activities, not walls
List the work modes the office needs to support:
- individual focused work
- informal collaboration
- scheduled meetings
- private conversations
- video calls
- client meetings
- social interaction
- storage and support functions
This creates a program based on actual use rather than assumptions.
Create workplace zones
Grouping compatible activities can improve both circulation and acoustic comfort.
A simple strategy might include:
Active zone: reception, collaboration, social spaces and frequently used meeting rooms.
Work zone: desks, team areas and day-to-day workspaces.
Quiet/private zone: enclosed offices, focus rooms and rooms used for confidential conversations.
The exact arrangement depends on the organization, but separating conflicting activities is usually more effective than trying to solve every problem with a higher partition.
Plan meeting rooms around demand
Meeting rooms consume significant floor area, so variety matters.
Instead of repeating one room size, consider a mix of:
- one- or two-person focus/call rooms
- small meeting rooms
- medium conference rooms
- larger presentation or training spaces
Observe actual meeting patterns where possible. A workplace dominated by four-person meetings may benefit more from several small rooms than one oversized boardroom.
Protect circulation
Main paths should be easy to understand and should not cut unnecessarily through quiet work zones.
When adding enclosed rooms, consider how doors, waiting areas and room occupancy affect the adjacent circulation space.
Preserve access to daylight
Perimeter offices can unintentionally reserve daylight for a small number of people.
Using office glass partitions can allow daylight and views to travel farther into the floor plate while still creating defined rooms.
Transparency can also make enclosed spaces feel less visually isolated.
Treat acoustic privacy as a room requirement
Not every room needs the same level of speech privacy.
Classify spaces by use:
- casual collaboration
- normal meetings
- private offices
- confidential meetings
- highly sensitive conversations
Then select the wall, glazing and door strategy accordingly.
See Office Privacy & Acoustic Design.
Plan for organizational change
Ask what could realistically change over the next several years:
- headcount
- team structure
- hybrid-work patterns
- meeting-room demand
- private-office demand
- tenant requirements
Where future reconfiguration is likely, demountable wall systems can help create rooms without treating every partition as permanent construction.
Choose partitions based on the job
Different partitions solve different problems.
Use Office Partition Types Compared to compare glass walls, drywall, demountable systems and other approaches.
A useful decision sequence is:
- What does the room do?
- How private must it be?
- Is daylight important?
- Could the layout change?
- What door configuration is required?
- What aesthetic is appropriate?
- What technical interfaces need coordination?
Avoid designing only for maximum occupancy
Peak headcount is important, but occupancy alone does not describe how a workplace performs.
A plan with enough seats can still fail if there are not enough meeting rooms, call spaces, quiet areas or places for confidential conversations.
Design the mix of spaces around patterns of work.
Make flexibility intentional
Flexible office planning is not about making every wall movable. It is about recognizing which parts of the plan are most likely to change.
Permanent building elements can remain permanent. Areas with uncertain future requirements can use more adaptable strategies.
For examples of how to think about this, read Flexible Office Design.
Office space planning checklist
Before approving a layout, review:
- headcount and work patterns
- room mix
- circulation
- accessibility
- daylight
- privacy
- acoustic separation
- door locations and swings
- technology requirements
- storage
- future growth or contraction
- partitions likely to move
From space plan to wall system
Once the workplace program is clear, partition selection becomes much easier.
If the design calls for adaptable offices, conference rooms or glazed interior rooms, compare Rampart's demountable wall systems, including moodwall P1, P3 and P4.