Office Partition Types: Which Is Right for Your Workplace?
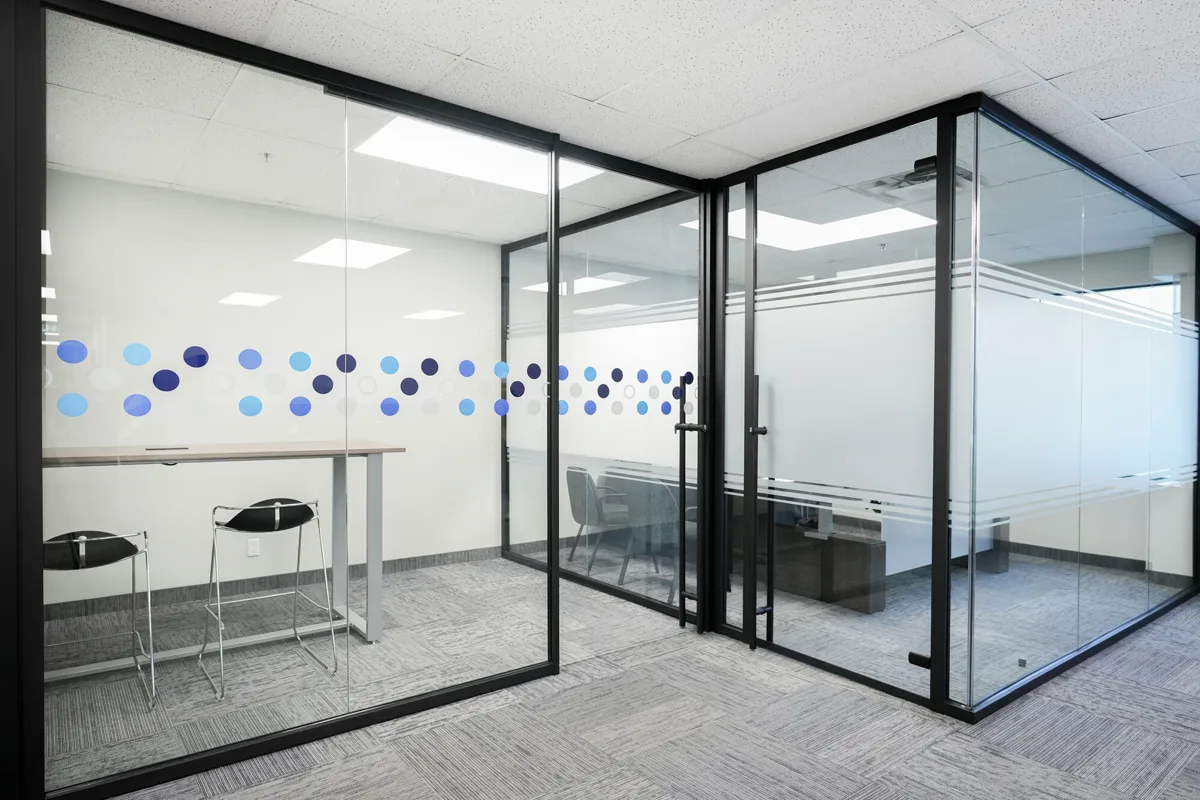
Office partitions define rooms, manage privacy, influence daylight and shape how easily a workplace can change.
The best partition type depends on the job it needs to perform. Below is a practical comparison of the most common approaches.
Quick comparison
| Partition type | Daylight | Visual privacy | Reconfiguration | Typical use |
|---|---|---|---|---|
| Drywall | Low | High | Low | Permanent opaque rooms |
| Glass partitions | High | Low to adjustable | Depends on system | Offices and meeting rooms |
| Demountable walls | Depends on panels | Depends on configuration | High | Adaptable commercial interiors |
| Operable partitions | Depends on product | High when closed | Very high for daily division | Training/multipurpose rooms |
| Furniture/screens | Moderate | Moderate | High | Open-office zoning |
1. Drywall partitions
Conventional stud-and-drywall construction is familiar and versatile.
Best suited for
- permanent opaque partitions
- back-of-house spaces
- rooms where daylight transfer is not required
- conventional construction conditions
Considerations
Changing the layout usually involves demolition, disposal, framing, finishing and repainting. Glass openings require separate coordination.
2. Glass office partitions
Glass partitions create physical separation while maintaining light and visual connection.
Best suited for
- private offices
- conference rooms
- meeting rooms
- reception areas
- spaces where transparency is part of the design
Glass can be clear, treated for visual privacy, or configured in systems designed for different acoustic requirements.
3. Demountable wall systems
Demountable walls are architectural partitions designed to be assembled, disassembled and reconfigured.
They can use glass, solid panels or system-specific combinations depending on the product.
Best suited for
- workplaces expected to change
- tenant improvements
- private offices
- meeting rooms
- projects where future reconfiguration has value
Rampart moodwall systems are demountable and reconfigurable, with single- and double-glazed options across the product family.
Explore Demountable Wall Systems.
4. Operable partitions
Operable walls are intended to open and close frequently rather than simply be relocated during a renovation.
Best suited for
- divisible conference rooms
- training rooms
- event spaces
- multipurpose rooms
They solve a different problem from demountable architectural walls.
5. Furniture-based screens and dividers
Furniture systems, acoustic screens and freestanding dividers can create visual boundaries without forming full rooms.
Best suited for
- open-plan workstations
- informal collaboration
- light visual separation
- areas that change frequently
They generally do not provide the same room enclosure as full-height partitions.
How to choose
Ask seven questions:
1. Does the room require daylight?
If yes, glass may be appropriate.
2. How private must conversations be?
Consider the complete enclosure—not only the wall panel.
3. Will the layout change?
If yes, compare conventional construction with a demountable approach.
4. Is visual privacy required?
Clear glass can be combined with privacy treatments depending on the design.
5. Does the room need to open and close daily?
If yes, an operable partition may be more appropriate than a demountable wall.
6. What is the design language?
Profiles, glass, doors and finishes all influence the architectural result.
7. What must be coordinated?
Floors, ceilings, doors, hardware, accessibility and adjacent construction matter regardless of partition type.
Glass wall or demountable wall?
These terms can overlap.
A glass wall describes what the partition is primarily made from. "Demountable" describes how the system is assembled and how it can be changed.
A glass partition can therefore also be a demountable wall.
Rampart moodwall is an example: the product family includes demountable architectural wall systems using glass and aluminum.
What about acoustics?
Do not select a partition based only on appearance.
Rampart publishes moodwall configurations tested in accordance with ASTM E90-09, with configurations up to STC 45. Doors and surrounding interfaces still affect the completed room.
Read Office Privacy & Acoustic Design.
Choose the partition around the workplace strategy
If you are still developing the floor plan, start with the Office Space Planning Guide.
If future layout change is important, continue to Demountable Wall Systems.