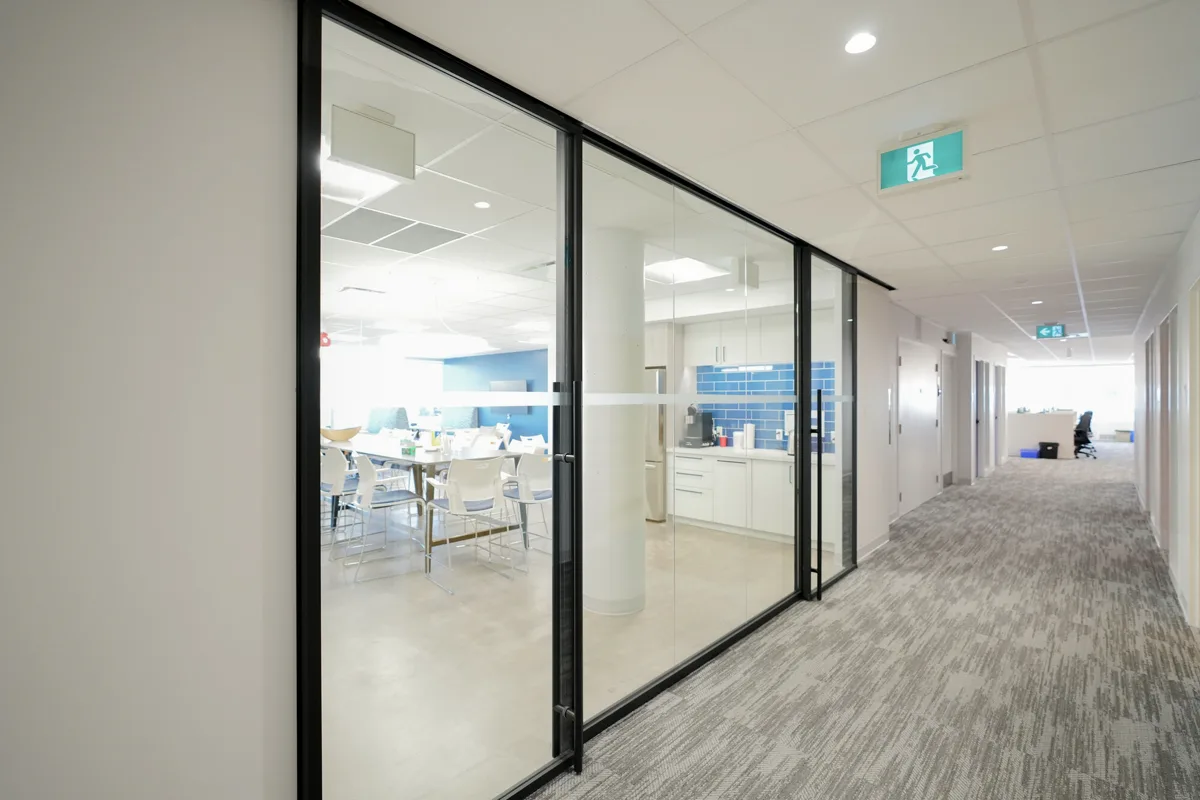
Modern commercial office with moodwall architectural glass wall systems and full-height glazing

    Architectural Wall Systems

    Designed as a System. Specified as Architecture.

    Integrated architectural wall systems for offices and commercial interiors—combining glass, aluminum framing, doors, acoustic performance, finishes and technical resources in one coordinated platform.

    50+Years of architectural wall experience
    1000+Projects completed
    STC 45Maximum published tested configuration
    CanadaDesigned and manufactured in Canada

    System-Based Interior Architecture

    More than a partition.

    An architectural wall system brings the wall, glazing, framing, doors, hardware interfaces and finishes into a coordinated interior system.

    That matters because a wall affects acoustics, daylight, circulation, ceiling conditions, doors, hardware and future adaptability.

    • Single- and double-glazed configurations
    • Demountable and reconfigurable construction
    • Published acoustic configurations up to STC 45
    • Integrated door and hardware options
    • Revit, CAD, specification and technical resources
    Architectural wall system with black aluminum framing and full-height office glass walls

    Specification Criteria

    What architects should evaluate before selecting a wall system.

    Room Function

    Private offices, conference rooms and collaboration spaces can require different wall configurations.
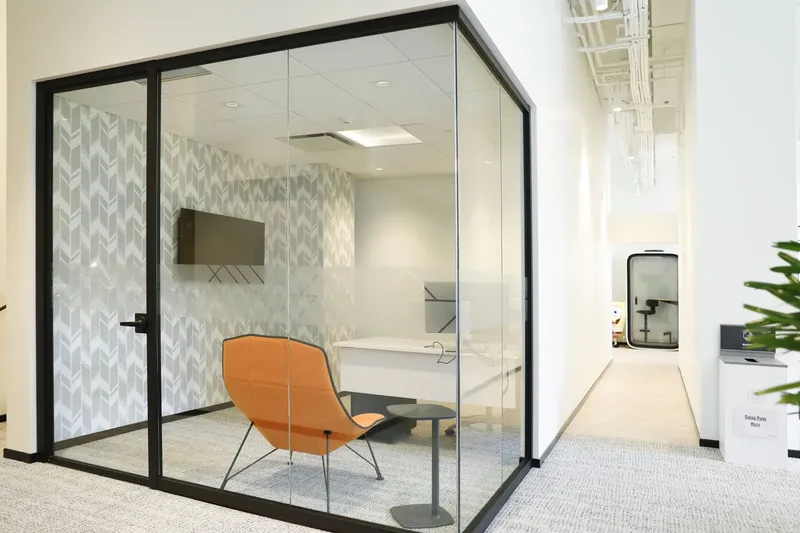
    Acoustics

    Select glazing, doors and wall configurations around the actual speech-privacy requirement.

    Site Conditions

    Coordinate wall height, floor variation, ceiling interfaces and surrounding construction.

    Future Change

    Determine whether future reconfiguration has value.

    moodwall Systems
    One architectural family. Three system approaches.

    moodwall P1 minimalist architectural glass wall system
    Minimal Profile

    moodwall P1

    Slim single glazing emphasizing transparency and clean detailing.

    Single glazed
    STC 27–35
    View P1
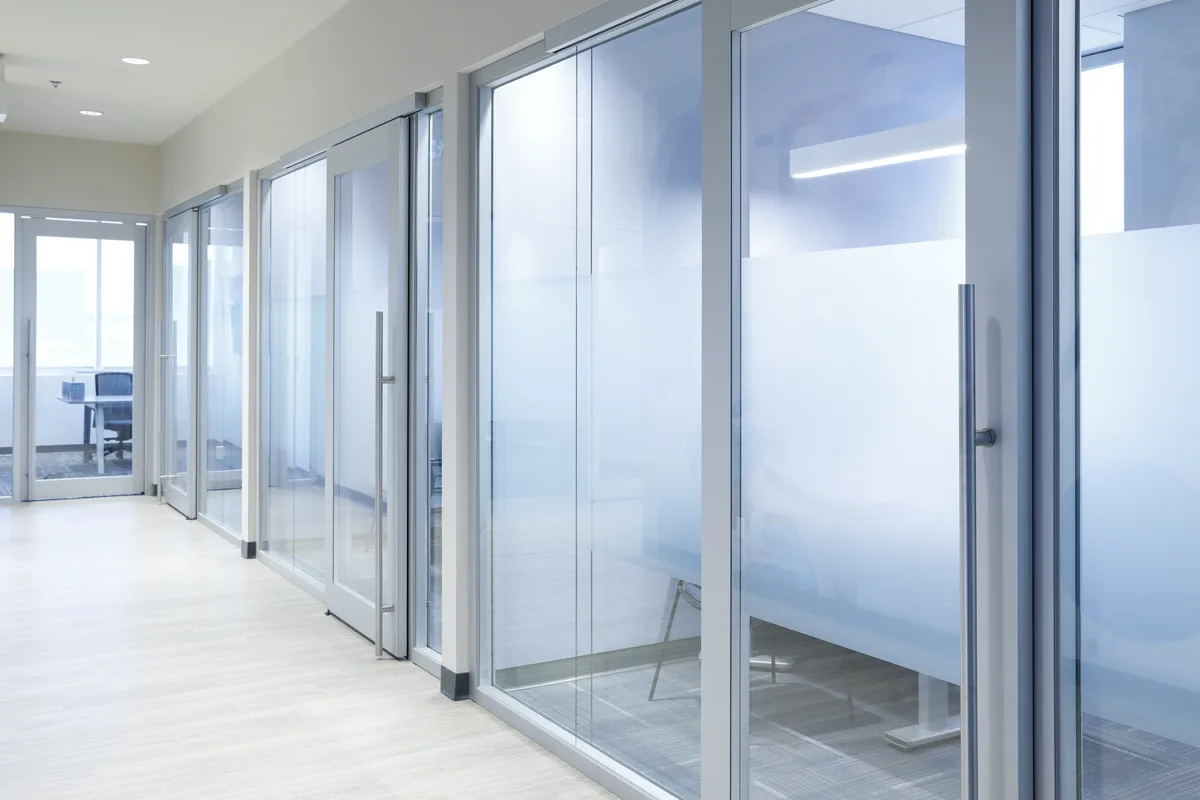
    moodwall P3 architectural wall system for flexible commercial interiors
    Flexible Platform

    moodwall P3

    A versatile single-glazed system with greater vertical adjustment and compatibility with P4.
    Single glazed
    ±20 mm adjustment
    View P3
    moodwall P4 double glazed acoustic architectural wall system
    Acoustic Performance

    moodwall P4

    A wider platform supporting double glazing for rooms requiring increased sound isolation.

    Double glazed
    Up to STC 45
    View P4

    Architectural Applications

    Use one wall language across the workplace.

    01

    Private Offices

    Create refined enclosed rooms while maintaining access to daylight.

    02

    Conference Rooms

    Coordinate transparency, doors and acoustic requirements within one system family.

    03

    Reception & Client Areas

    Use full-height glass and precise framing where interior architecture is highly visible.

    04

    Tenant Improvements

    Specify demountable systems where future changes and reuse may matter.

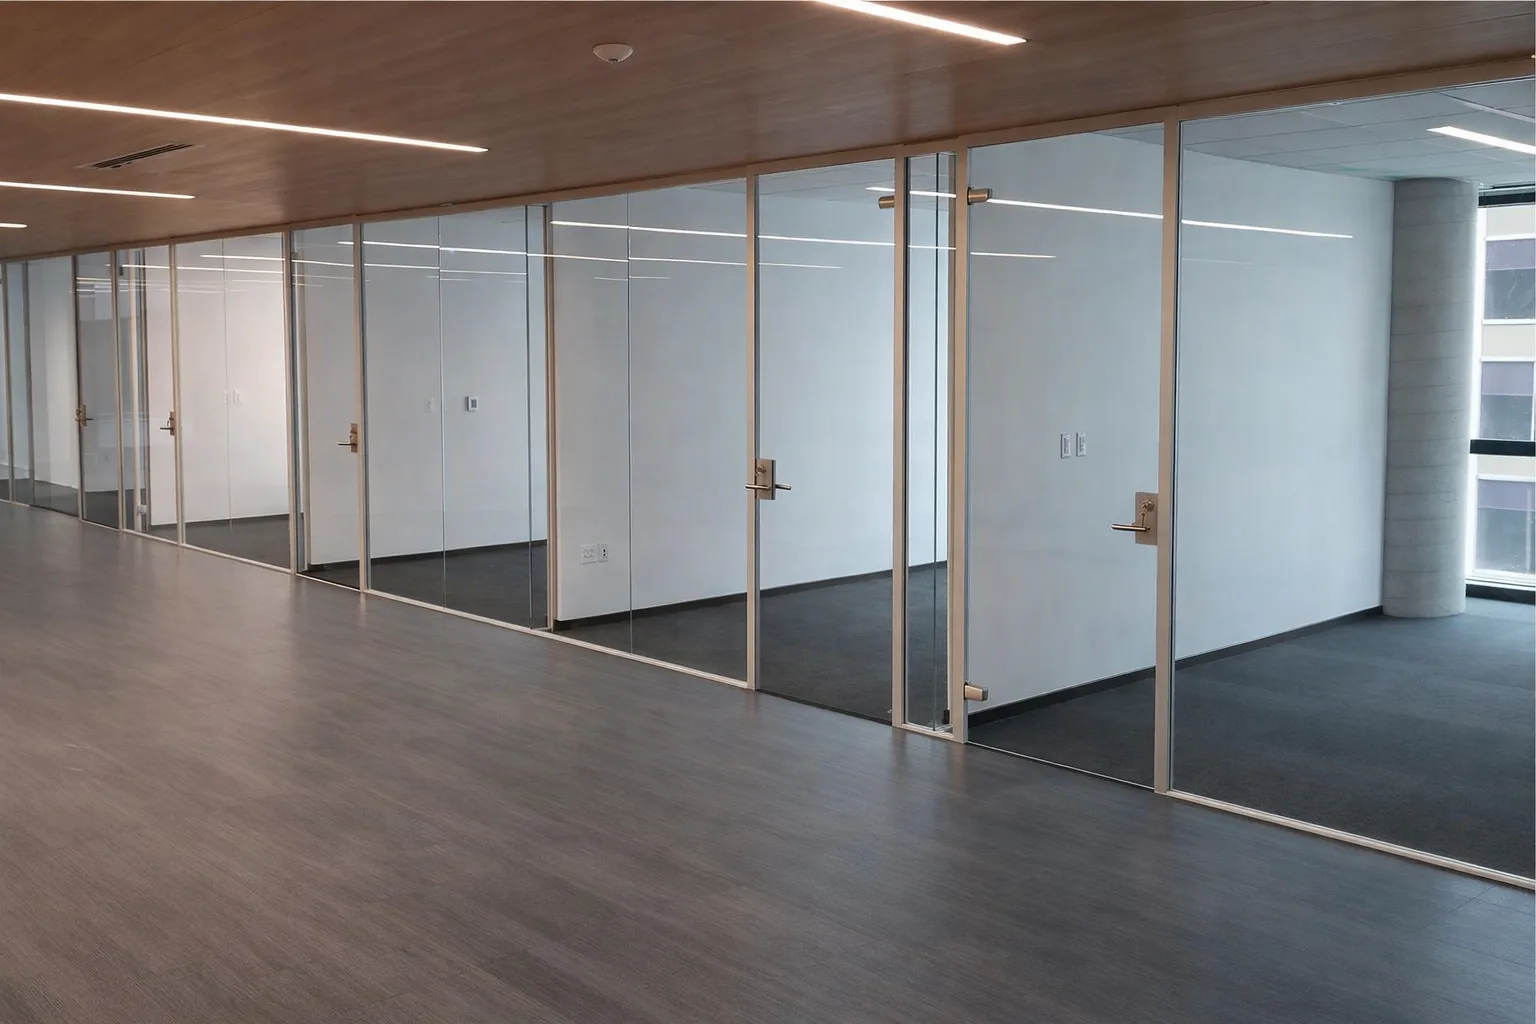
    Full height architectural glass wall system with frameless office doors

    Glass, Solid & Hybrid Design

    Select transparency around the room—not the trend.

    Glass is valuable where daylight, visual connection and architectural openness matter. More opaque conditions can be appropriate where visual privacy or back-of-house functions take priority.

    Explore office glass partitions

    Acoustic Performance

    Specify the assembly—not just the appearance.

    Rampart publishes moodwall configurations tested in accordance with ASTM E90-09. Final room performance depends on the complete enclosure.

    SystemConfigurationPublished STC
    P1 / P310 mm tempered glass27
    P1 / P312 mm tempered glass34
    P1 / P3Laminated single-glazed configurations35
    P4Double 10 mm tempered glass38
    P4One tempered + one laminated 10 mm pane45

    Demountability

    Architectural walls can be designed for change.

    Demountable architectural wall systems can be disassembled and reconfigured where project conditions allow.

    Explore demountable wall systems
    • Private offices that may change size or location
    • Meeting rooms that may be added or removed
    • Tenant spaces expected to evolve
    • Projects where component reuse has value

    Doors, Hardware & Finishes

    Coordinate the details that make the wall work.

    Doors

    Coordinate glass or solid doors, swings, sliding configurations and room-use requirements early.

    Hardware

    Confirm handles, locks, closers, accessibility and acoustic implications as part of the system.

    Finishes

    Use coordinated framing and finish selections to create a consistent architectural language.

    Architect Resources

    Move from concept to specification.

    BIM

    Revit Families

    Coordinate moodwall systems directly in the project model.

    View resources
    CAD

    Standard Details

    Review typical wall, door and interface conditions.

    View resources
    Specifications

    CSI Files

    Access specification resources for P1, P3 and P4.

    View resources
    Technical

    System Data

    Compare glazing, acoustics, dimensions and doors.

    Compare systems

    Specification FAQ

    Questions architects should answer early.

    An architectural wall system is an integrated interior partition system designed around coordinated framing, panels or glass, doors, finishes and interfaces.

    Specify Rampart

    Bring the wall system into the project early.

    Share your floor plan, room uses, glazing strategy, acoustic requirements and schedule.