
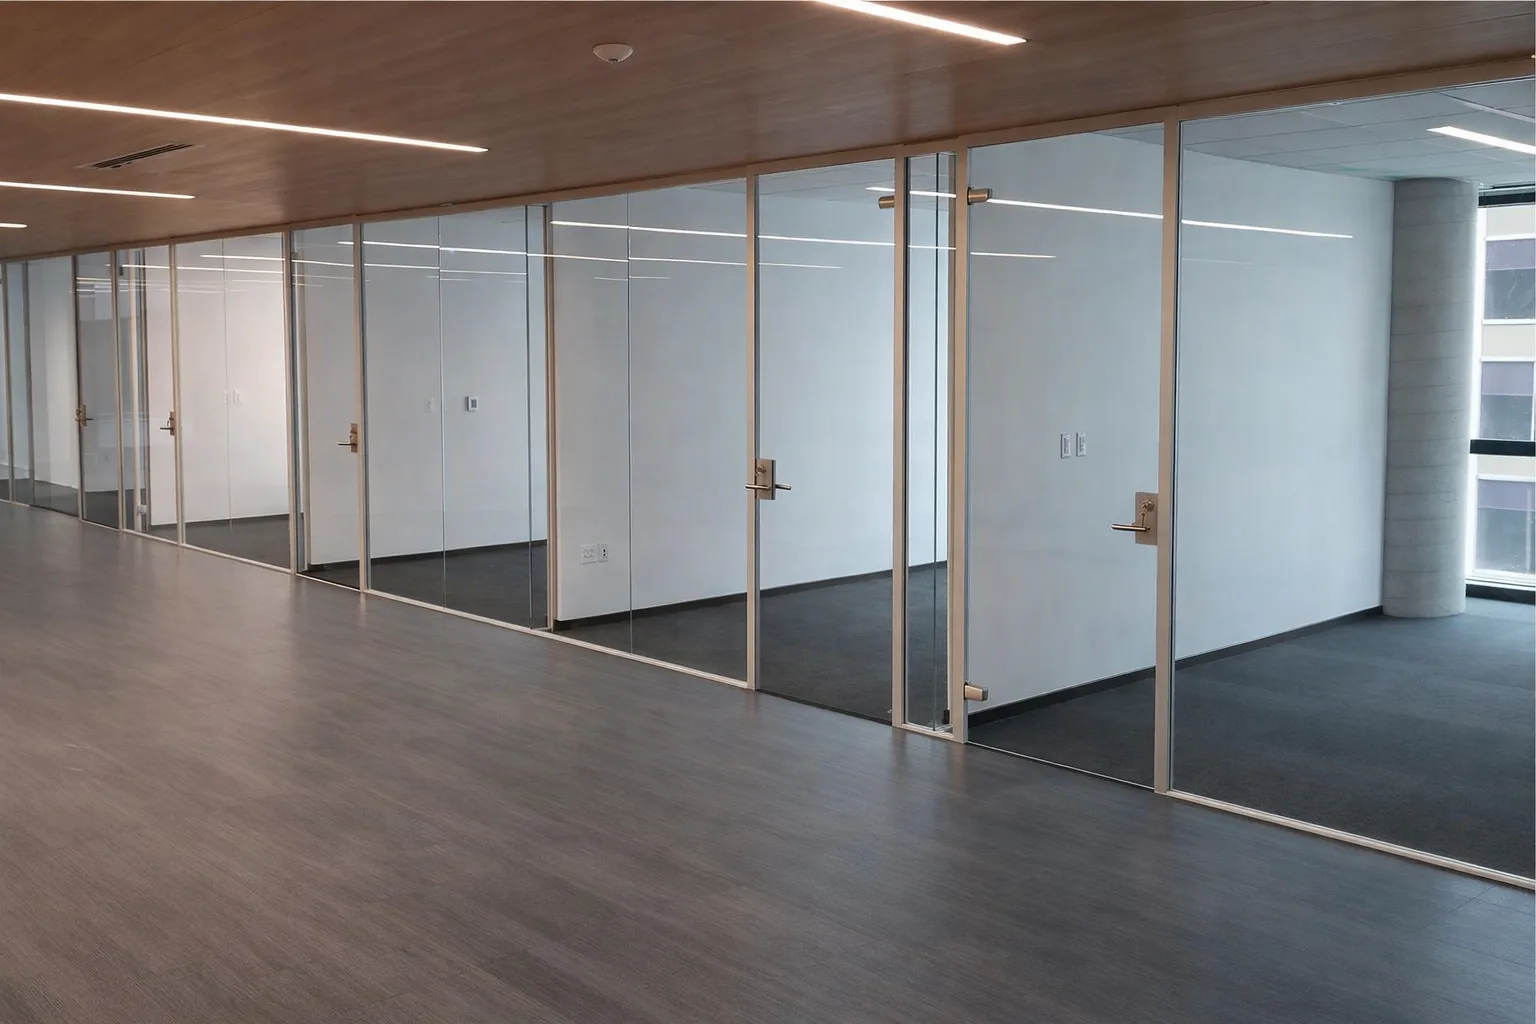
Sleek & MinimalistView P1 system
moodwall P1
A low-profile single-glazed system designed to maximize visual openness.
STC 27–35
Single glazed
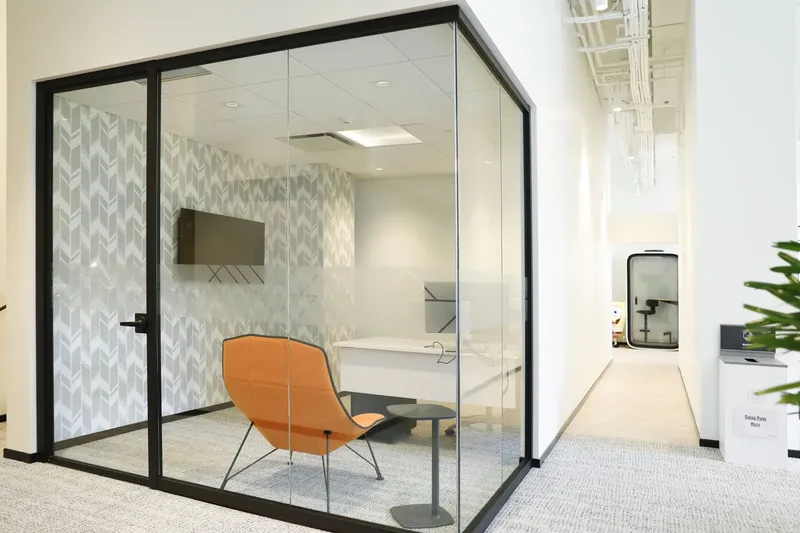
Office Glass Partitions
Demountable office glass partitions for private offices, conference rooms and commercial interiors—engineered for natural light, acoustic performance and future flexibility.
Modern Office Interiors
Glass office walls let daylight travel deeper into a floor plate while creating defined private offices, meeting rooms and focused work areas. Rampart moodwall systems combine precision aluminum framing with tempered or laminated glass to create clean, adaptable commercial interiors.
Unlike conventional drywall, demountable office partitions are designed to be assembled, taken down and reconfigured—helping workplaces adapt without rebuilding every wall from scratch.
These partitions are part of a broader family of commercial wall systems for office interiors.
moodwall Systems
One family of architectural wall systems for different levels of transparency, adjustment and acoustic performance.
A low-profile single-glazed system designed to maximize visual openness.
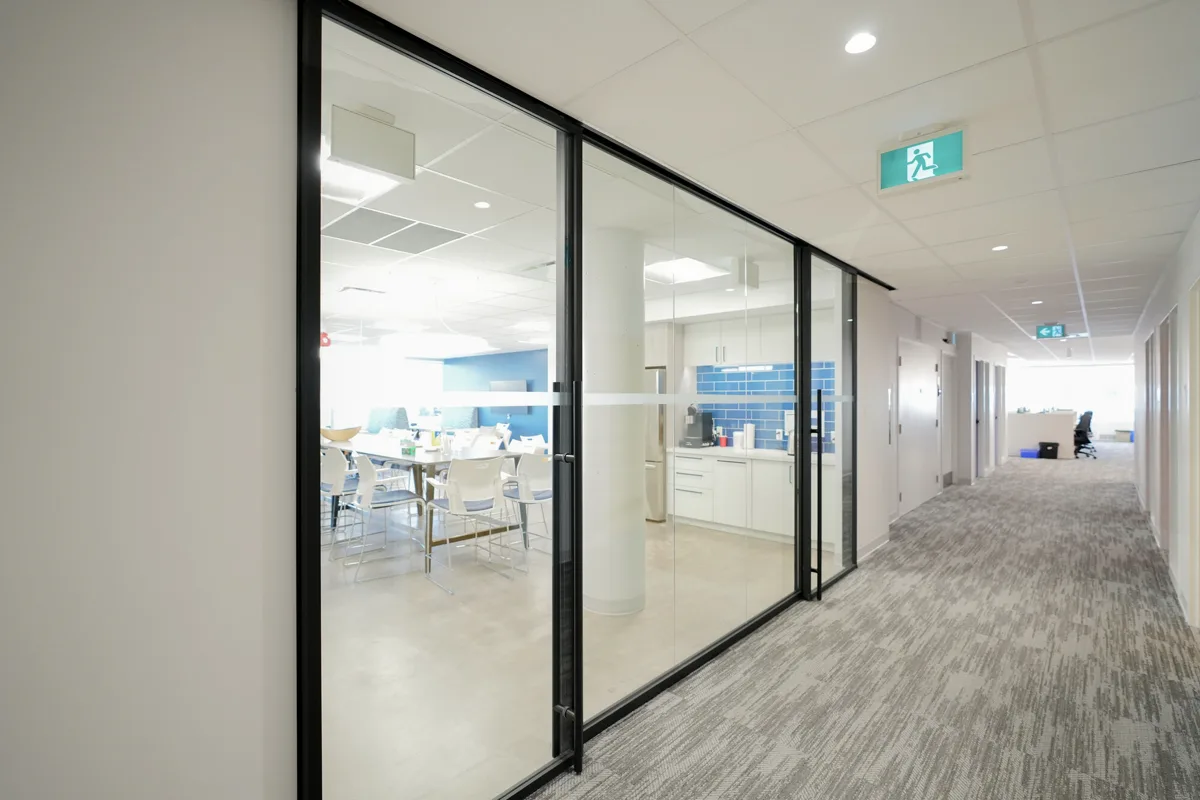
A versatile single-glazed system with increased vertical adjustment and compatibility with P4.
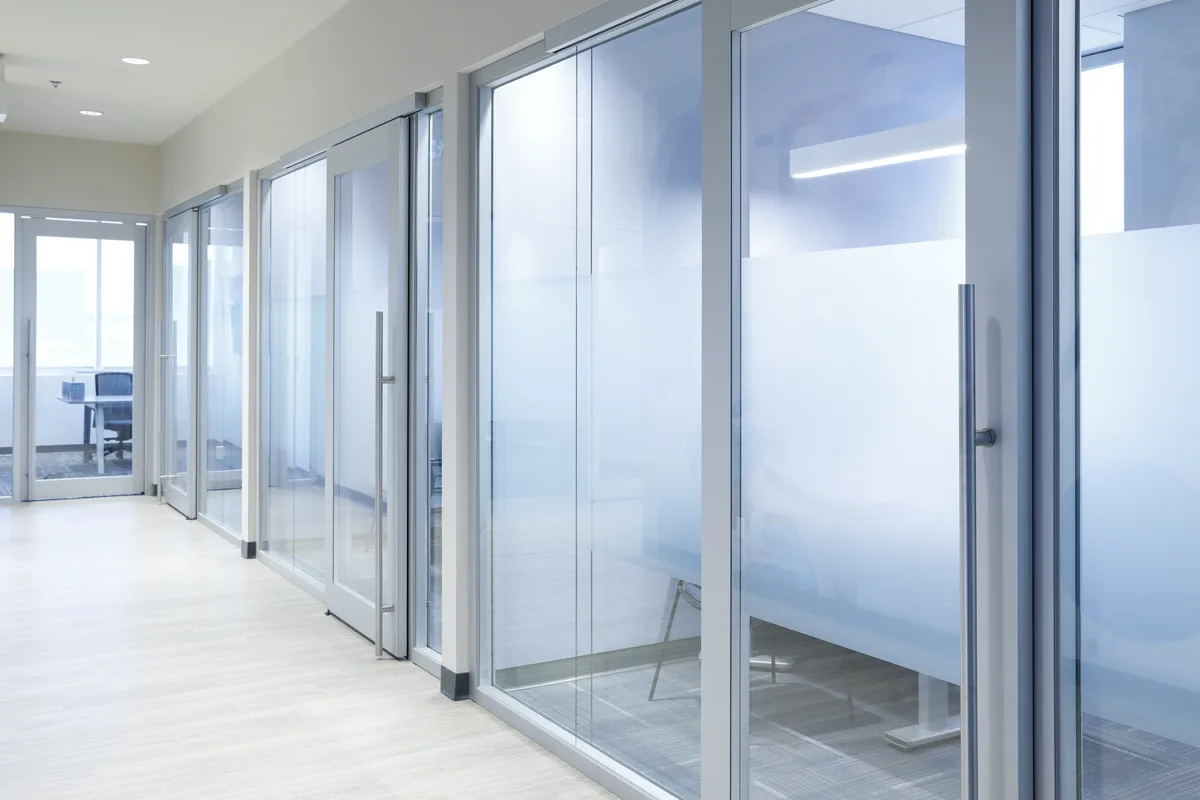
A wider system offering double glazing for spaces where speech privacy matters most.
Acoustic Performance
moodwall systems are tested in accordance with ASTM E90-09. Select the glazing and system configuration that matches the privacy requirements of the space.
| System | Configuration | Published STC | Typical design goal |
|---|---|---|---|
| P1 / P3 | 10 mm (3/8") tempered glass | 27 | Maximum visual openness; lower privacy requirement |
| P1 / P3 | 12 mm (1/2") tempered glass | 34 | Private offices and everyday workplace separation |
| P1 / P3 | 10 or 12 mm laminated glass | 35 | Improved speech attenuation in a single-glazed system |
| P4 | Double 10 mm (3/8") tempered glass | 38 | Meeting rooms and higher privacy requirements |
| P4 | One tempered + one laminated 10 mm pane | 45 | High-privacy conference, executive and professional spaces |
Final enclosure performance depends on the complete assembly, including doors, seals, interfaces and field conditions. Use project specifications and test documentation when selecting a system.
Applications
Create enclosed workspaces without cutting daylight and sightlines off from the rest of the floor.
Combine transparency with single- or double-glazed acoustic configurations for meetings and calls.
Define collaborative zones while keeping the workplace visually connected.
Use demountable walls where future moves, additions and layout changes are expected.
Glass vs. Drywall
Drywall remains useful where opacity, conventional construction and low first-cost simplicity are priorities. Office glass partitions are often chosen where daylight, visual connection, refined detailing or future reconfiguration matter more.
| Consideration | Glass partitions | Drywall |
|---|---|---|
| Daylight | Preserves light transfer | Blocks light |
| Visual connection | High | None |
| Reconfiguration | Designed to be demountable | Typically demolished/rebuilt |
| Privacy options | Glass, films, glazing and acoustic configurations | Opaque by default |
| Design character | Light, precise, contemporary | Conventional solid wall |
For Architects & Designers
Why Rampart
Office Glass Partition FAQ