Office Wall System Design Guide
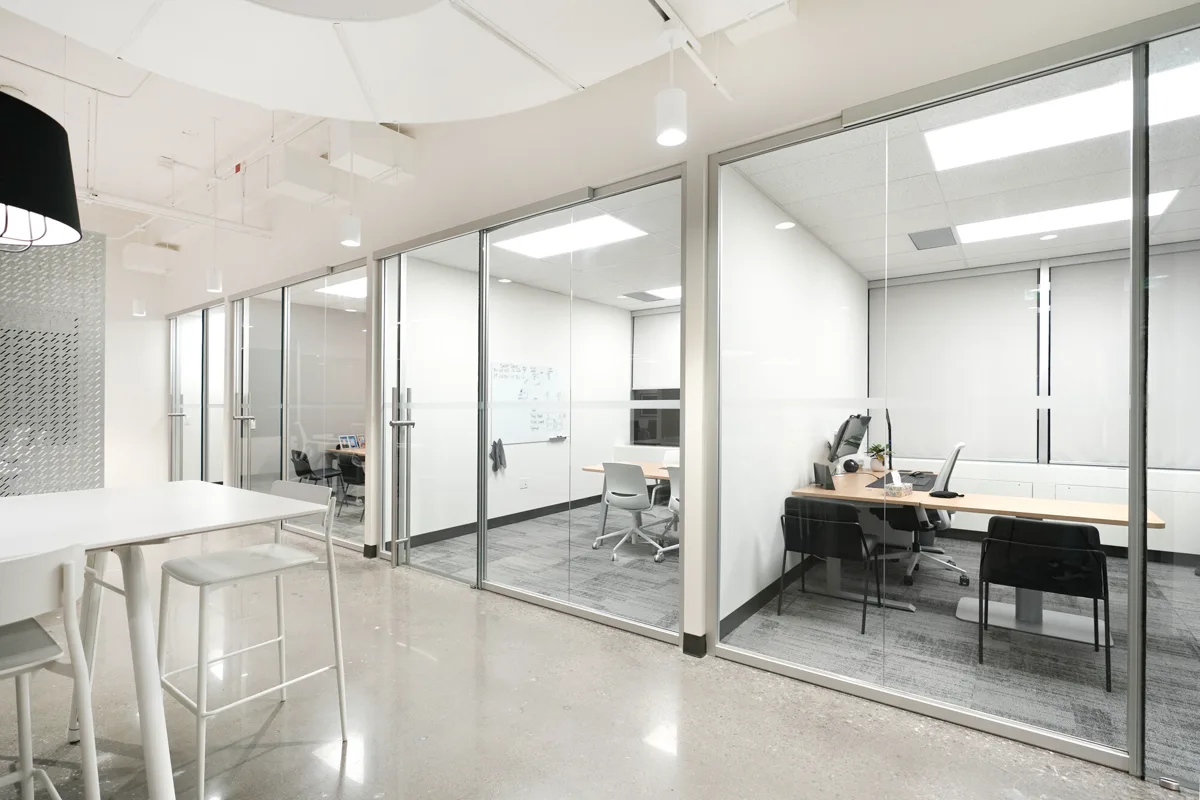
Office walls influence daylight, privacy, circulation, acoustics, visual character and future adaptability.
A successful wall strategy begins with the workplace plan, not with the product.
Start with room types
Create a room schedule covering private offices, executive offices, meeting rooms, conference rooms, focus rooms, team rooms, reception areas and support spaces.
Assign each room a performance requirement.
Define transparency
Decide whether each room should be fully transparent, partially screened, visually private or opaque.
See How to Specify Glass Walls.
Define acoustic privacy
A casual meeting room and a confidential executive room should not automatically use the same configuration.
Rampart publishes moodwall configurations up to STC 45.
See STC Ratings for Architectural Walls.
Coordinate doors early
Door selection affects room layout, circulation, clearances, accessibility, privacy, acoustics and hardware.
See Doors and Hardware for Glass Wall Systems.
Choose the wall family
Rampart's moodwall family includes P1, P3 and P4 for different profile, adjustment and acoustic requirements.
See Architectural Wall Systems.
Use glass strategically
Glass is especially useful where enclosed rooms might otherwise block daylight.
Plan opaque conditions intentionally
Not every partition should be transparent. Visual privacy, storage, service spaces and equipment walls may benefit from more opaque conditions.
Consider future reconfiguration
Ask which rooms could realistically change during the lease.
Coordinate ceiling and floor conditions
Review ceiling grids, open ceilings, bulkheads, mechanical services, floor finishes, slab variation and raised floors before finalizing details.
Use one design language
Consistency in frame finish, profiles, doors, hardware and glass treatment can make the workplace feel coherent even when room functions differ.
Room-by-room checklist
Record room function, transparency, acoustic requirement, wall system, glass type, door type, hardware, wall height, floor condition, ceiling condition, finish and future flexibility.
Explore Rampart Resources.