How to Specify Glass Walls for Offices and Commercial Interiors
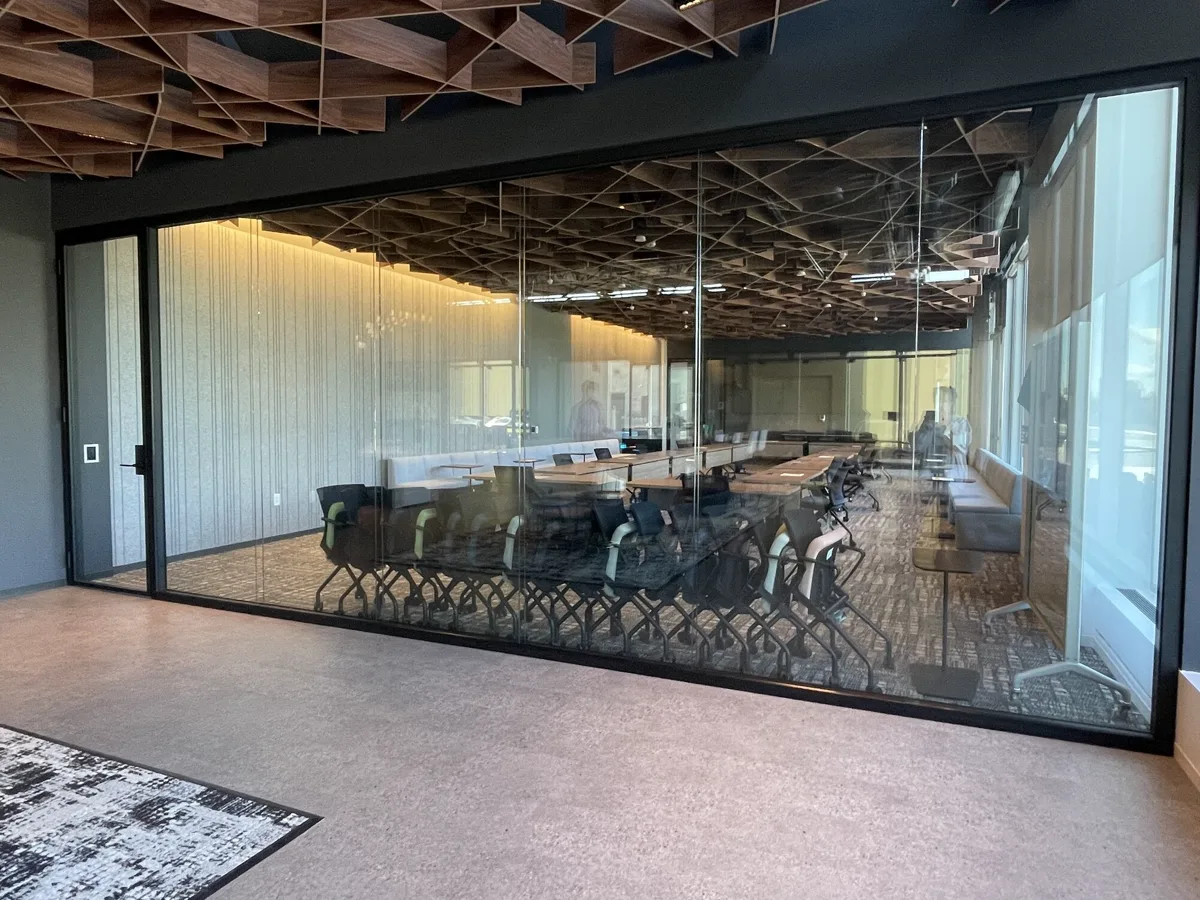
Interior glass walls can preserve daylight, create visual connection and define rooms without the visual weight of opaque construction.
But specifying glass walls requires more than selecting clear glass.
1. Define the room use
Common applications include private offices, meeting rooms, conference rooms, executive offices, reception areas and team rooms.
2. Choose single or double glazing
Single glazing is often selected for slim appearance and transparency.
Double glazing is typically selected where greater sound isolation is required.
Rampart moodwall includes both approaches across P1, P3 and P4.
See Architectural Wall Systems.
3. Select the glass type
Glass type can influence sound transmission, safety, thickness, appearance, weight and detailing.
Use current product-specific technical information rather than assuming all glass performs the same.
4. Define acoustic performance
Rampart publishes moodwall configurations tested in accordance with ASTM E90-09, with configurations up to STC 45.
See STC Ratings for Architectural Walls.
5. Coordinate visual privacy
Clear glass is not appropriate for every room. Privacy can be addressed through films, patterns, blinds or partially opaque treatments.
6. Confirm wall height
Review floor-to-ceiling dimension, slab variation, ceiling type, head condition and system limitations before finalizing glass sizes.
7. Coordinate doors
Doors may be swinging or sliding, glass or solid, depending on system compatibility and room requirements.
See Doors and Hardware for Glass Wall Systems.
8. Coordinate hardware
Confirm handles, locks, closers, hinges, access control, accessibility and hardware finish.
9. Coordinate interfaces
Review how glass walls meet drywall, columns, curtain wall, ceilings, floors, millwork and adjacent glazing.
10. Decide whether the wall should be demountable
Where future workplace changes are expected, consider a system designed for reconfiguration.
11. Use BIM and technical details
The design team should have access to Revit families, standard details, acoustic data, door information and specifications.
See Rampart Resources.
Specification checklist
- room function
- wall system
- single/double glazing
- glass type
- glass thickness
- acoustic requirement
- visual privacy
- wall height
- door type
- hardware
- frame finish
- perimeter conditions
- BIM/CAD coordination
For office applications, see Office Glass Partitions.