Demountable Walls vs. Drywall: Which Is Better for Offices?
Demountable walls and conventional drywall can both create excellent commercial interiors. They simply solve different problems.
Drywall is a familiar choice for permanent opaque partitions. Demountable wall systems are designed around assembly, disassembly and future reconfiguration.
The better option depends on how the space needs to perform over its lifecycle.
Quick comparison
| Consideration | Demountable wall system | Conventional drywall |
|---|---|---|
| Future reconfiguration | Designed for disassembly and reuse where conditions allow | Usually demolished and rebuilt |
| Glass integration | Can be integral to the system | Usually separately framed/coordinated |
| Daylight | High with glazed configurations | Opaque unless glazing is introduced |
| Appearance | Systemized profiles, glass, panels and doors | Broad range of conventional finishes |
| Acoustic performance | Depends on tested system/configuration | Depends on wall build-up |
| Future layout change | A core design consideration | Requires new construction work |
| Best fit | Adaptable commercial interiors | Permanent conventional partitions |
Where drywall makes sense
Drywall remains an effective solution for:
- permanent opaque rooms
- service and back-of-house spaces
- partitions unlikely to move
- locations where transparency is unnecessary
- projects already organized around conventional construction
Its familiarity is a major advantage.
Where demountable walls make sense
A demountable system becomes especially useful when:
- the organization expects growth or change
- room layouts may be modified
- glass is central to the design
- daylight needs to travel through the floor plate
- the project values coordinated architectural profiles
- reuse or reconfiguration is part of the workplace strategy
The biggest difference: what happens during the next renovation?
With conventional drywall, moving a wall generally means removing the existing construction and building a new partition.
A demountable wall is designed to come apart.
That does not mean every component can always be reused in every future layout—dimensions, site conditions and project requirements still matter—but reconfiguration is part of the system's design intent.
Daylight and transparency
Drywall is opaque by default.
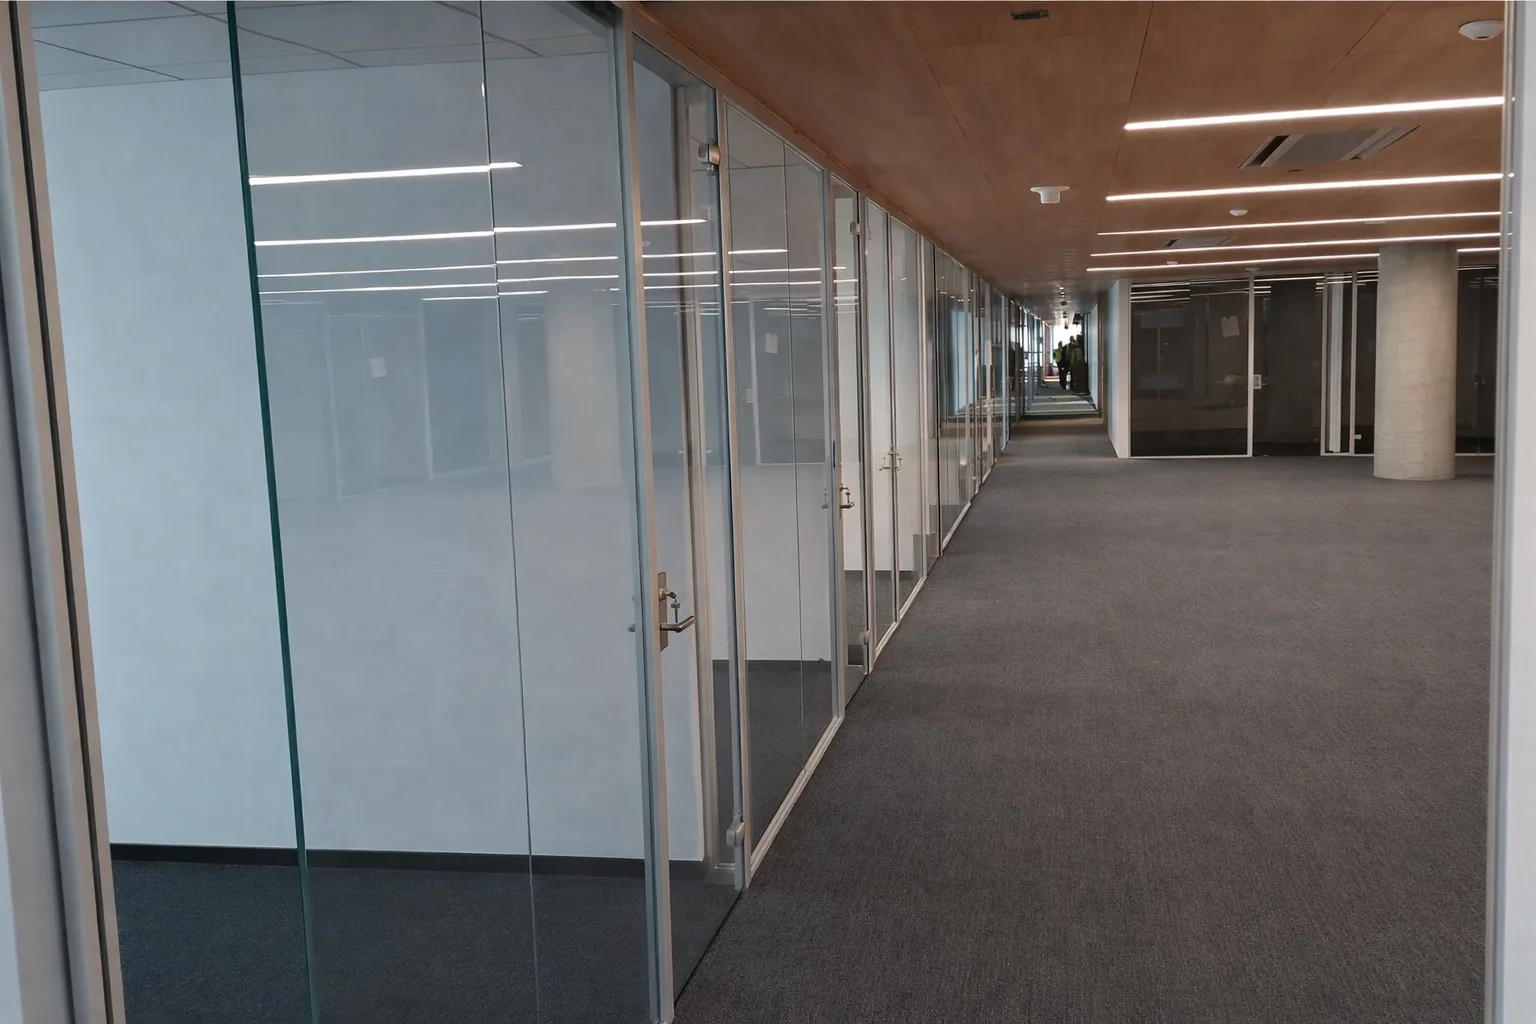
Glass demountable walls can create enclosed rooms while maintaining daylight and visual connection. This is useful when perimeter offices or conference rooms would otherwise block light from shared areas.
For glass-specific applications, see Office Glass Partitions.
Acoustic performance
Neither "drywall" nor "glass" tells you enough about acoustic privacy.
Drywall performance depends on studs, layers, insulation, seals and interfaces.
Glass-system performance depends on glazing, framing, number of panes, seals, doors and interfaces.
Rampart publishes moodwall configurations tested in accordance with ASTM E90-09, with ratings up to STC 45.
Read Office Privacy & Acoustic Design.
Installation and coordination
Both systems require proper project coordination.
Demountable architectural walls need accurate field conditions, interfaces, backing and coordination with floors, ceilings and doors. Conventional drywall also requires coordination with building systems and finishes.
Rampart's installation documentation notes that building construction varies and that mounting conditions and local-code compliance must be verified for the project.
Cost: compare the right time horizon
A simple first-cost comparison does not tell the whole story.
For a partition unlikely to move, conventional construction may be entirely appropriate.
For a workplace likely to change, evaluate the cost and disruption of future demolition and rebuilding as well as the initial installation.
The relevant question is not merely: Which wall costs less today?
It is: What will this space need over the period we expect to occupy it?
Sustainability and material use
A partition that can be disassembled may create opportunities to reuse components instead of treating the entire wall as demolition waste.
Actual environmental performance depends on the project, transportation, reuse rate, materials and lifecycle, so sustainability claims should be evaluated at the project level rather than assumed from the word "demountable."
Which should you choose?
Choose based on the room and the expected lifecycle.
Consider drywall when:
- the partition is effectively permanent
- opacity is preferred
- conventional construction is the simplest fit
Consider demountable walls when:
- future changes are likely
- glass and daylight are important
- adaptable room layouts are valuable
- coordinated architectural detailing is desired
Many projects can sensibly use both.
Build a mixed partition strategy
An office does not need one wall type everywhere.
Permanent service spaces might use drywall while private offices and conference rooms use demountable glass partitions.
This can concentrate flexibility where it has the most value.
For broader planning, see Office Renovation Guide and Office Partition Types Compared.
Explore Rampart demountable wall systems
Rampart's moodwall family includes P1, P3 and P4 architectural wall systems for commercial interiors, including single- and double-glazed configurations.
Explore Demountable Wall Systems or compare moodwall systems.