Modular Wall Systems vs. Traditional Construction
Architects often choose between conventional built-in partitions and modular or demountable wall systems. Neither is universally better.
Quick comparison
| Consideration | Modular / demountable | Traditional construction |
|---|---|---|
| Future reconfiguration | Designed around disassembly and reuse | Usually demolished and rebuilt |
| Glass integration | Often integral to the system | Usually separate coordination |
| Finish consistency | System-based | Depends on multiple trades |
| Acoustic performance | Tested system configurations | Depends on wall build-up |
| Long-term flexibility | High where reuse is feasible | Low |
What is a modular architectural wall system?
A modular wall system uses coordinated manufactured components such as aluminum framing, glass, solid panels, doors, trims and seals.
Rampart moodwall is a demountable architectural wall family for commercial interiors.
See Architectural Wall Systems.
Flexibility
Traditional construction is typically removed and rebuilt when the layout changes.
A demountable system is designed to come apart and can often be reconfigured or reused where dimensions and site conditions allow.
Glazing and daylight
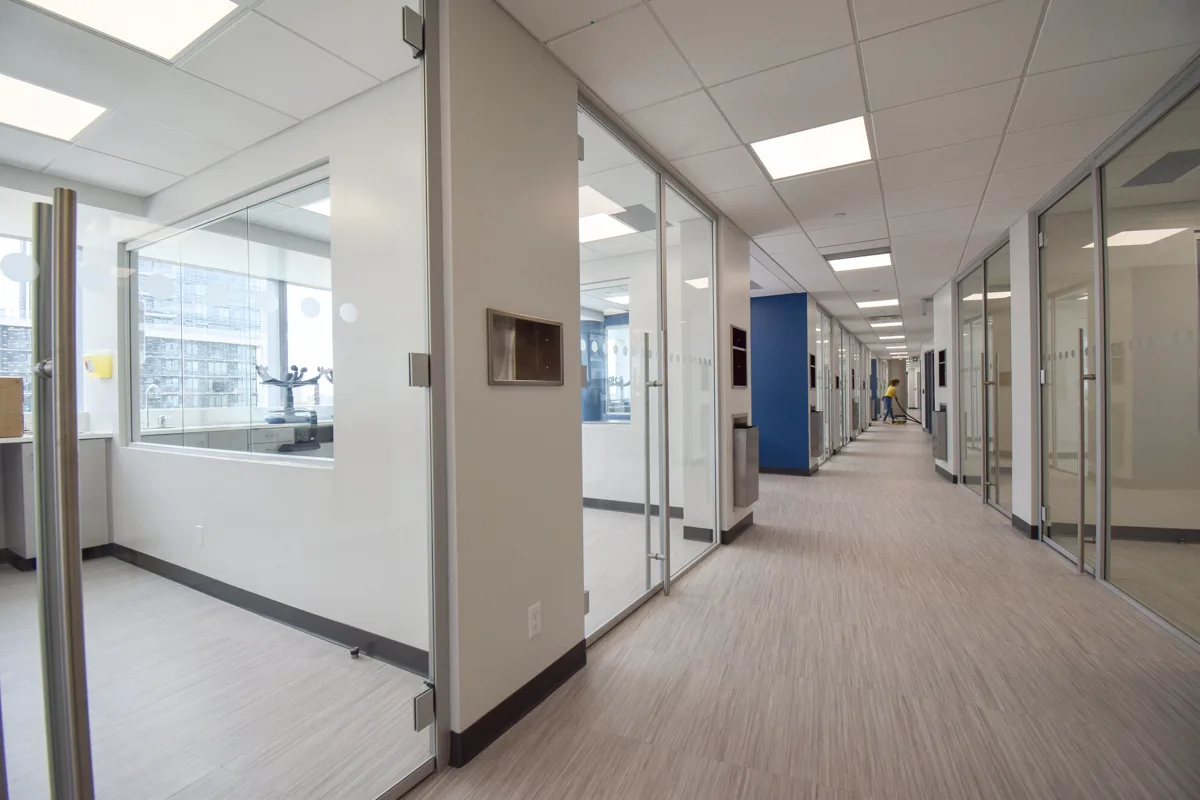
Where the design relies heavily on glass, a coordinated wall system can simplify relationships between framing, glass, doors and adjacent walls.
Acoustic performance
Both approaches can provide useful sound isolation. The important question is whether the proposed assembly meets the room's privacy requirement.
Rampart publishes moodwall configurations tested in accordance with ASTM E90-09, including configurations up to STC 45.
See STC Ratings for Architectural Walls.
Coordination
Modular systems still require coordination with floors, ceilings, doors, hardware, adjacent partitions, structure and MEP systems. They change the coordination process; they do not eliminate it.
Installation
Traditional drywall relies heavily on field framing, board installation, finishing and painting. Architectural wall systems rely more on manufactured components and system-specific installation.
Cost
Compare more than first cost. For workplaces expected to change, consider future demolition, rebuilding, downtime, reuse and disruption.
When modular walls make sense
Consider them where future layout changes, glass, architectural consistency, varying privacy requirements or tenant changes are important.
When traditional construction may be preferable
Traditional walls remain suitable for permanent opaque partitions and many conventional conditions.
Many projects can use both.
Explore Architectural Wall Systems.