How to Specify Architectural Wall Systems
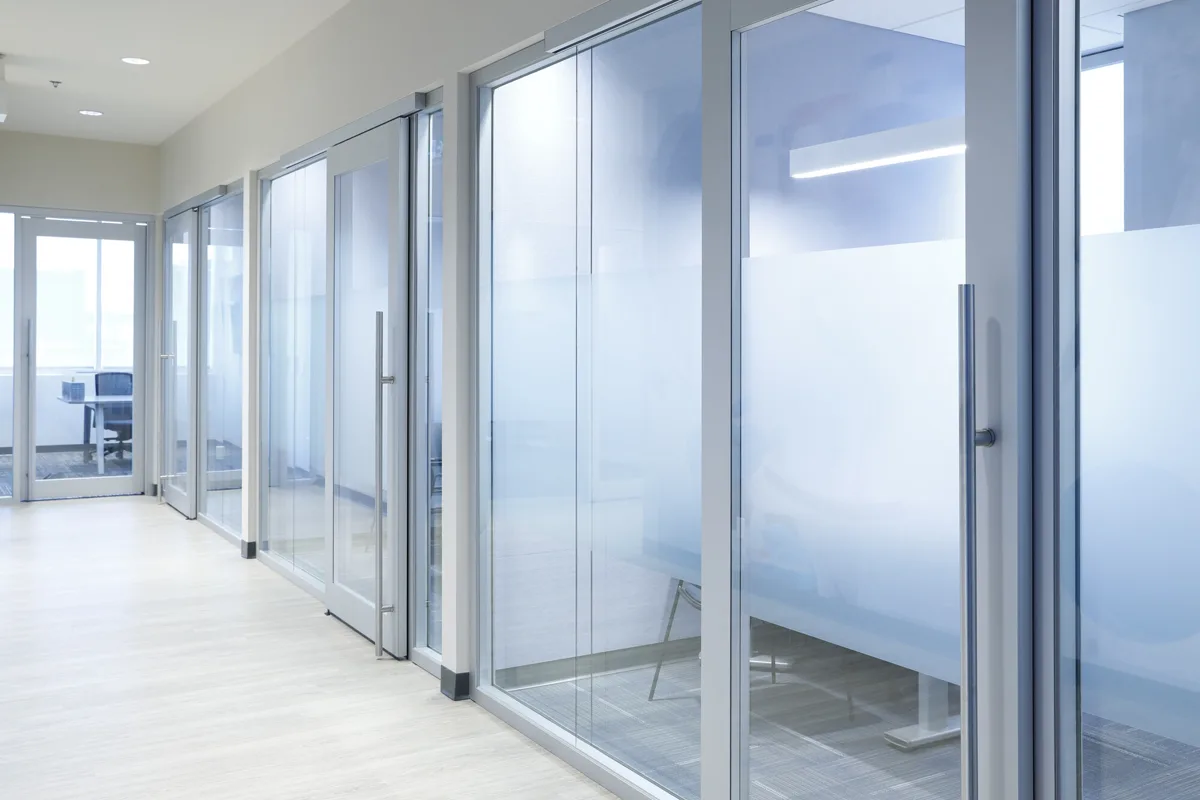
Specifying an architectural wall system is not only about choosing a profile and glass type. The wall must coordinate with room function, acoustics, doors, hardware, floor and ceiling conditions, finishes, installation tolerances and future flexibility.
A strong specification starts with performance requirements and then identifies the system configuration that can satisfy them.
1. Define the room function
Typical conditions include private offices, conference rooms, meeting rooms, focus rooms, executive spaces, reception areas, team rooms and tenant-improvement spaces.
Room function influences transparency, visual privacy, acoustics, door type and whether future reconfiguration matters.
For the broader product category, see Architectural Wall Systems.
2. Define the privacy requirement
Separate visual privacy from acoustic privacy.
A room can be visually transparent while still requiring meaningful sound isolation. Establish whether the room requires low, normal, higher or confidential speech privacy before choosing the assembly.
Rampart publishes moodwall configurations tested in accordance with ASTM E90-09, with published ratings up to STC 45.
See STC Ratings for Architectural Walls.
3. Select the wall platform
moodwall P1
Slim single glazing for transparent, minimalist applications.
moodwall P3
A versatile single-glazed platform with additional vertical adjustment and compatibility with P4.
moodwall P4
A wider platform supporting double-glazed configurations and higher published acoustic ratings.
Review Rampart moodwall systems.
4. Select glazing
Glass selection affects appearance, sound isolation, safety, visual privacy, weight and detailing.
Tempered or laminated glass may be used depending on the system and project requirement. Where greater acoustic performance is required, double glazing may be appropriate.
See How to Specify Glass Walls.
5. Coordinate doors and hardware
Confirm swing or sliding operation, glass or solid construction, door dimensions, hardware, locks, closers, accessibility, acoustic expectations and frame compatibility.
See Doors and Hardware for Glass Wall Systems.
6. Confirm wall height and site conditions
Review floor-to-ceiling height, ceiling type, floor variation, perimeter conditions, wall intersections, structural backing, adjacent millwork and raised floors where applicable.
Do not assume a perfectly level floor or ceiling.
7. Define finishes
Coordinate framing finishes with adjacent doors, hardware, ceilings, furniture, millwork and architectural metals.
8. Coordinate interfaces
Review transitions to drywall, columns, curtain wall, mullions, ceilings, flooring, millwork, doors and adjacent glazing.
9. Decide whether demountability matters
If the client expects future layout changes, include that requirement in the basis of design.
10. Use coordinated technical resources
Confirm access to Revit families, CAD details, CSI specifications, acoustic data, installation information, glass information, door details and finish information.
Rampart provides these through Resources.
Specification checklist
- wall system
- glazing
- acoustic target
- wall height
- floor and ceiling conditions
- door type and swing
- hardware
- finishes
- interfaces
- visual privacy
- future reconfiguration
- BIM/CAD coordination
- applicable test documentation
Avoid specifying only by appearance
Two wall systems can look similar while performing differently. Specify the performance and coordination requirements that matter to the project.
Explore Architectural Wall Systems or discuss a project.