
Fortune 500 Company
Mississauga, Ontario, Canada
Case Study
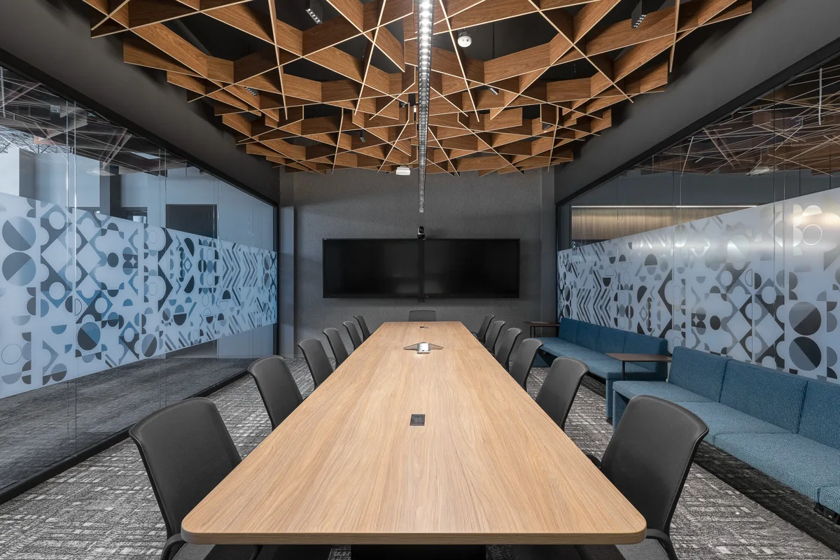
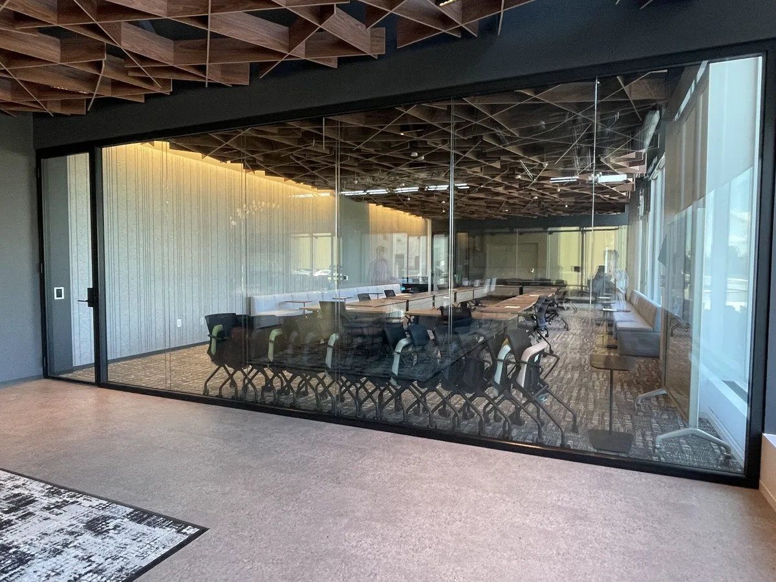
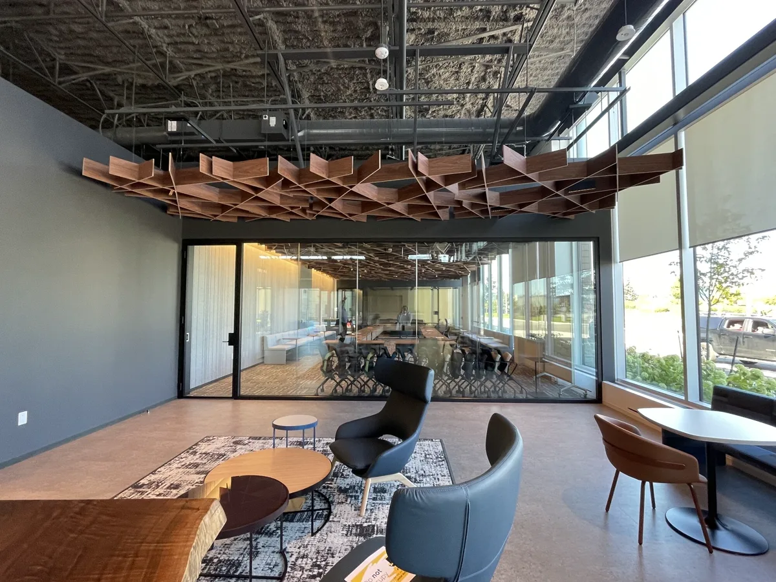
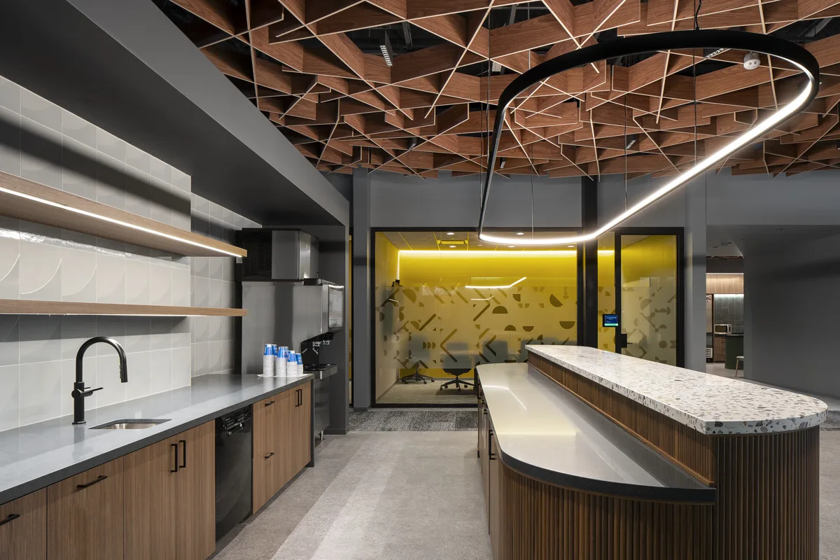
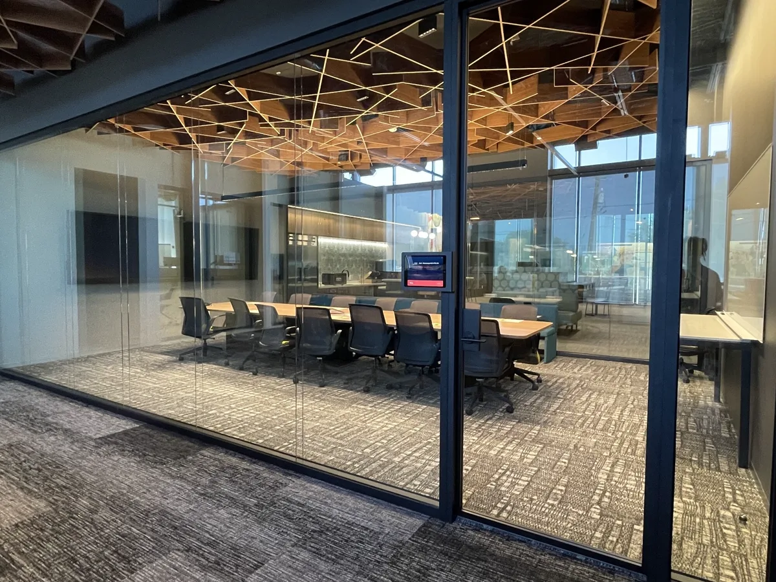
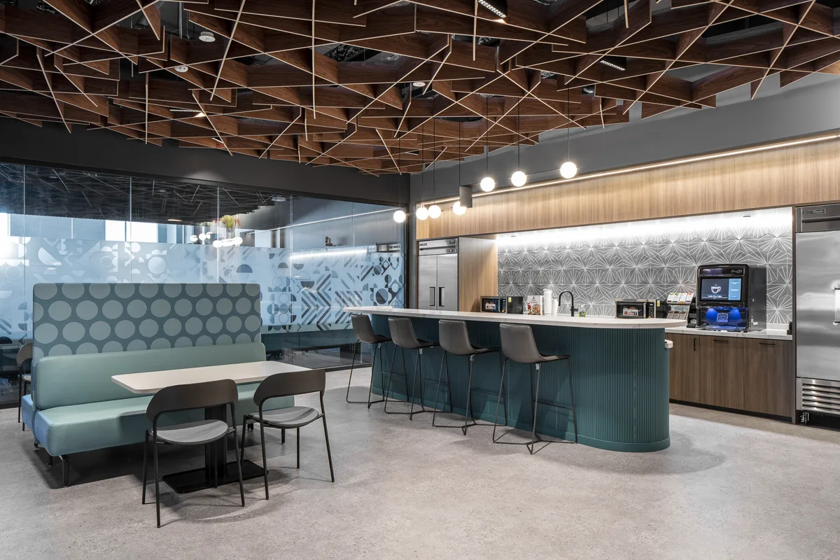
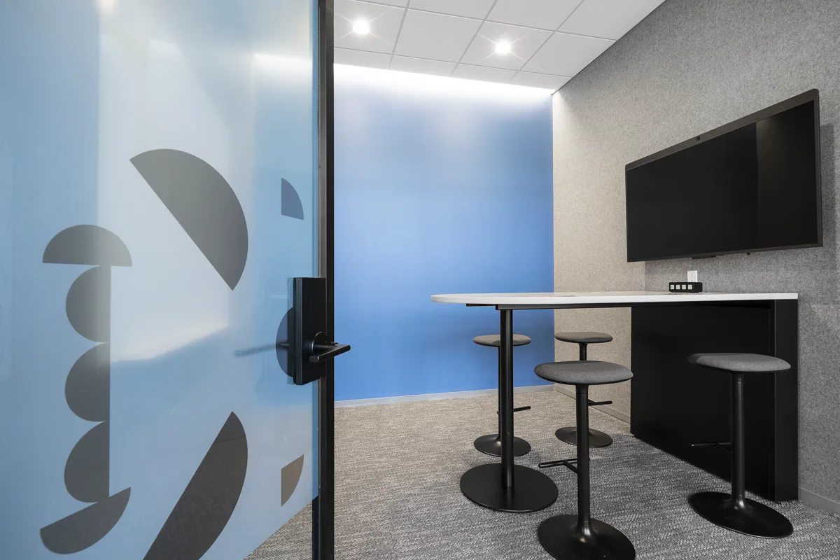
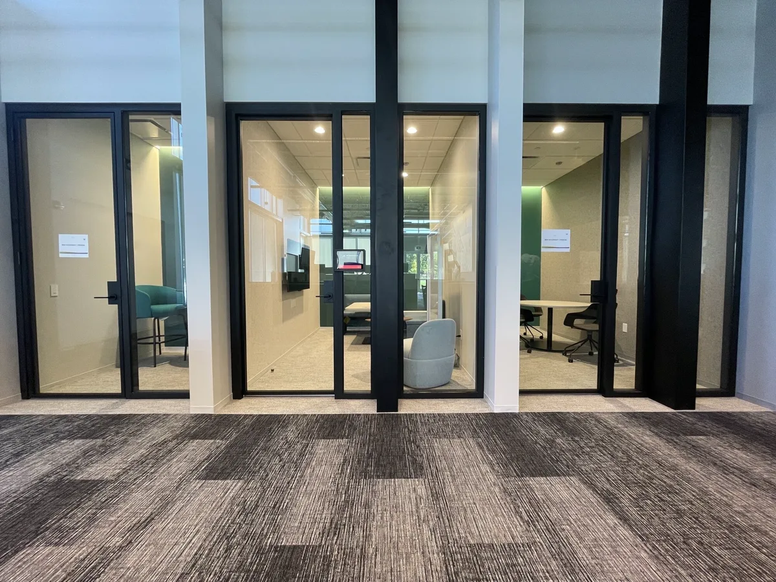
This Fortune 500 company moved to a new location in Mississauga, Ontario. They wanted to create a fun, modern and inviting workplace while maintaining productivity and providing people with a range of different spaces; from private offices to small huddle rooms, larger conference rooms, and warm cafeteria and lounge areas. The design firm Sasaki brought everything together in this project completing a modern and elegant design across 2 buildings. Rampart's moodwall products allowed for flexible design using single glass STC39 for offices and entrance areas, and double glass STC45 for meeting rooms for added privacy.
How We Raised the Bar
By offering moodwall P4 for their new offices, we helped the firm's design team and contractors work together to create spaces that match their prestigious identity and meet their specific, functional requirements. Our team added value every step of the way, assisting with design and supplying nearly 1,000 linear feet of moodwall P4 across over 50,000 square feet.
"moodwall P4 proved to be a solution with the right balance of acoustics, simplicity, and sophistication for the firm."
Project Gallery
Project Details
- Design Team
- Sasaki
- Construction Management
- CAS Interiors
- Size
- 50,000 sq ft / 978 linear feet
moodwall Specifications
- moodwall P4 frameless ½" acoustic laminated glass (STC39) and 3/8″ tempered + 3/8″ laminated (STC45)
- Powder coat textured black finish
- Low-profile framed aluminum doors
- SERE mortise locks
- BH4545 butt hinges
- DS2 concealed drop seal