
Ryerson Student Learning Center
341 Yonge St. Toronto
Case Study
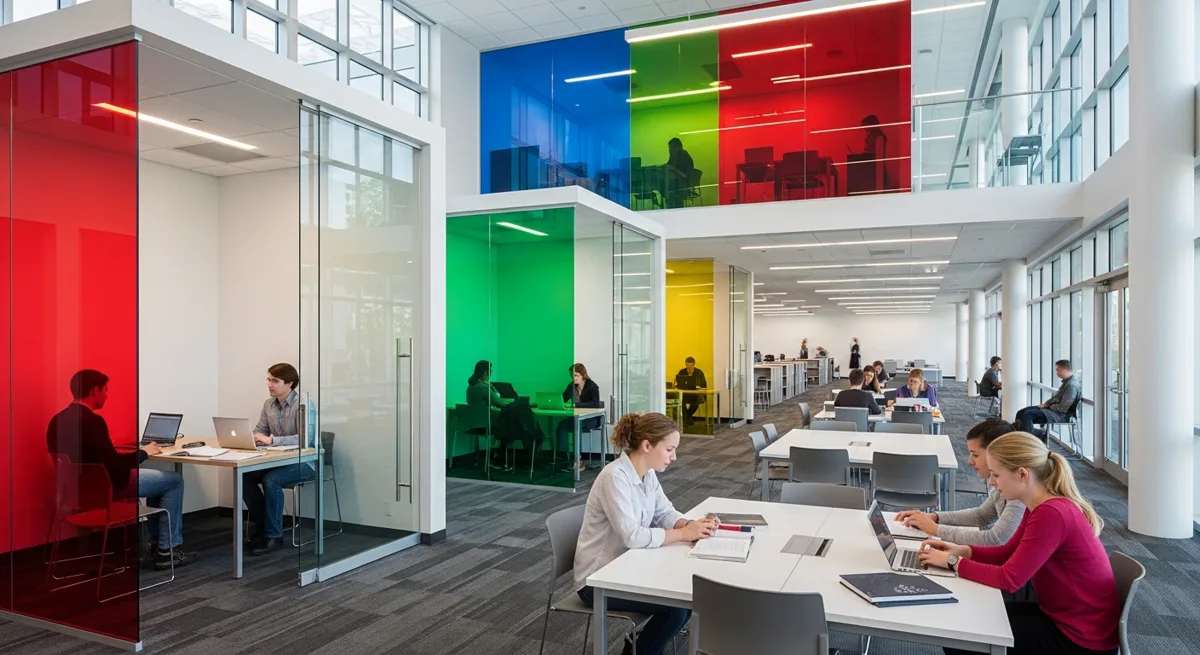
Ryerson University's award-winning Student Learning Center features colourful vistas and multiple quiet meeting rooms where students could assemble in workgroups. Ryerson's goal was to create eight unique floors with spaces for studying, meeting, and exchanging ideas. To fulfill this vision, they needed a diverse set of customizable architectural walls and acoustic solutions for quiet study spaces.
How We Raised the Bar
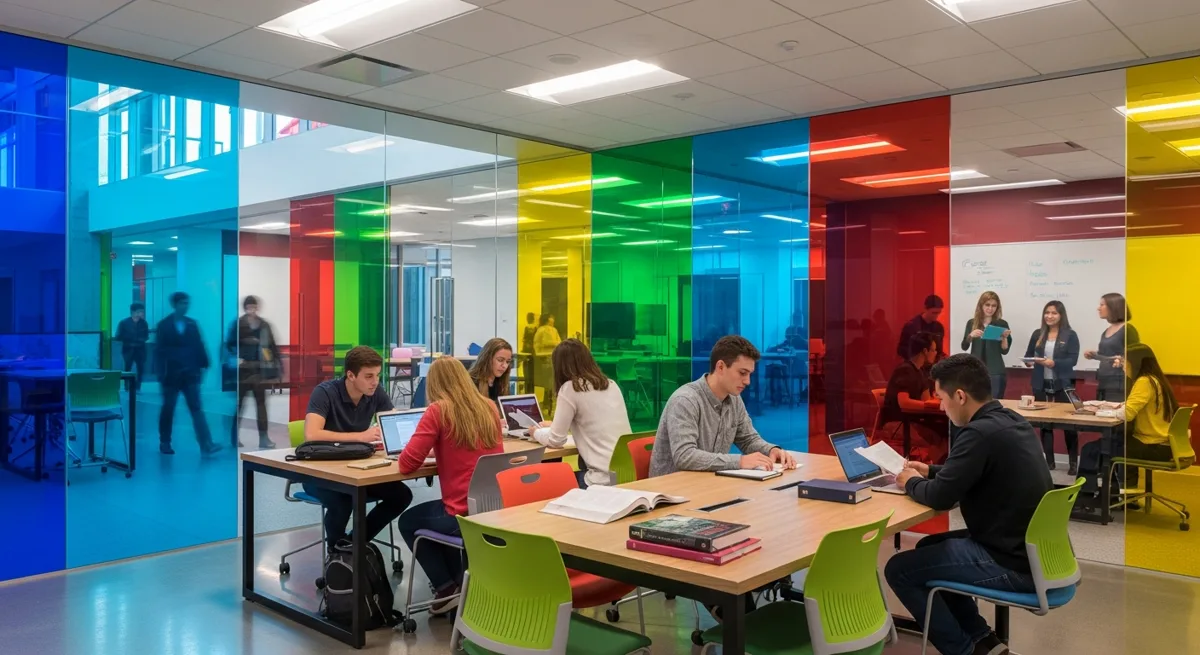
We collaborated with the project architects to see this vision through in the most streamlined process possible. We are proud to have delivered and installed the right glass walls and doors solutions for each unique floor. Each level of the RUSLC is branded with a different saturated colour and has a name inspired by nature. moodwall P4 custom glass sizing, shapes, and colour films outfits 'The Garden', 'The Sun', and 'The Sky' levels that required both visual and auditory privacy.
"Most importantly, moodwall systems helped the design team develop spaces ideal for groups of students to interact while also offering plenty of space for quiet study."
Project Gallery
Project Details
- Design Team
- Snøhetta Architects
- General Contractor
- EllisDon
- Size
- 153,000 sq ft / 1,698 linear feet
moodwall Specifications
- moodwall P4 frameless 3/8" tempered and ½" tempered laminated glass with clear anodized
- Double 1/4" tempered glass aluminum framed door with hardware