
SDL Canada
Montreal, Quebec, Canada
Case Study
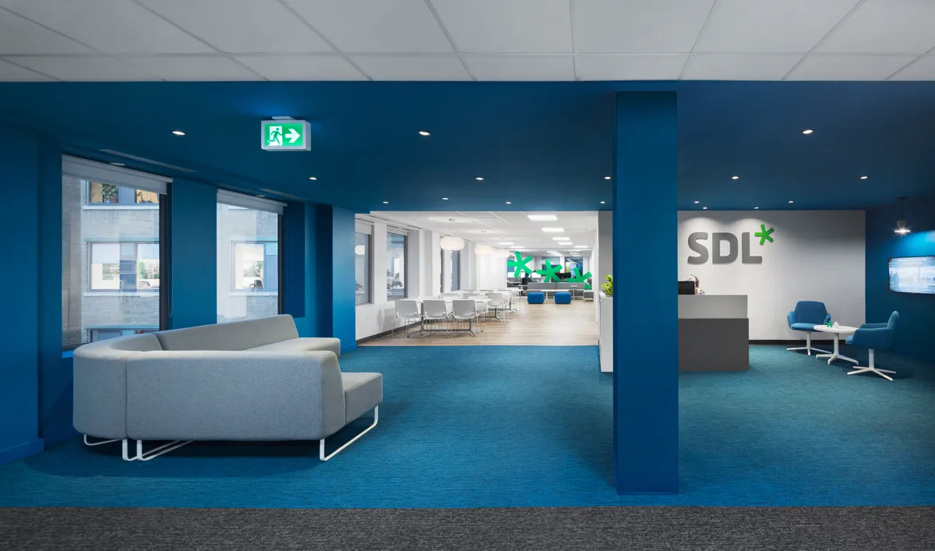
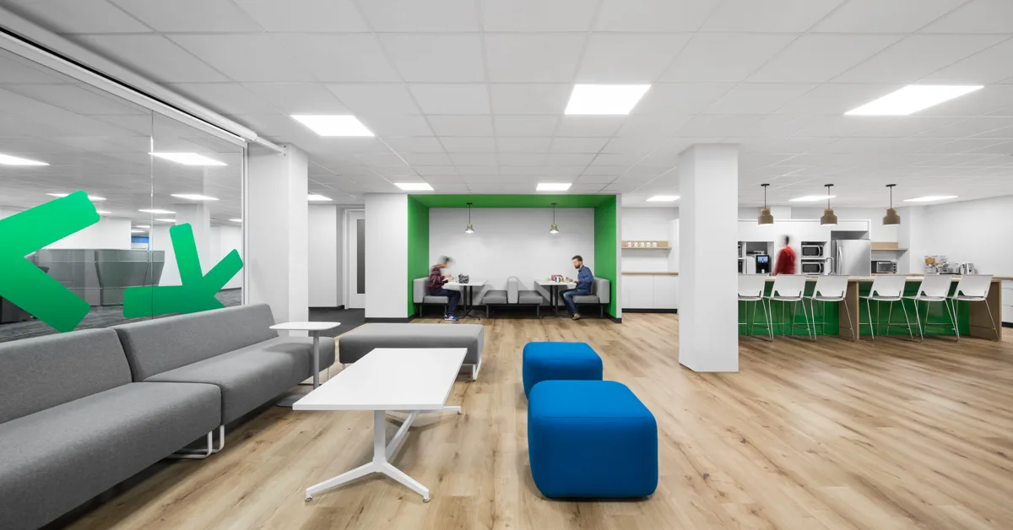
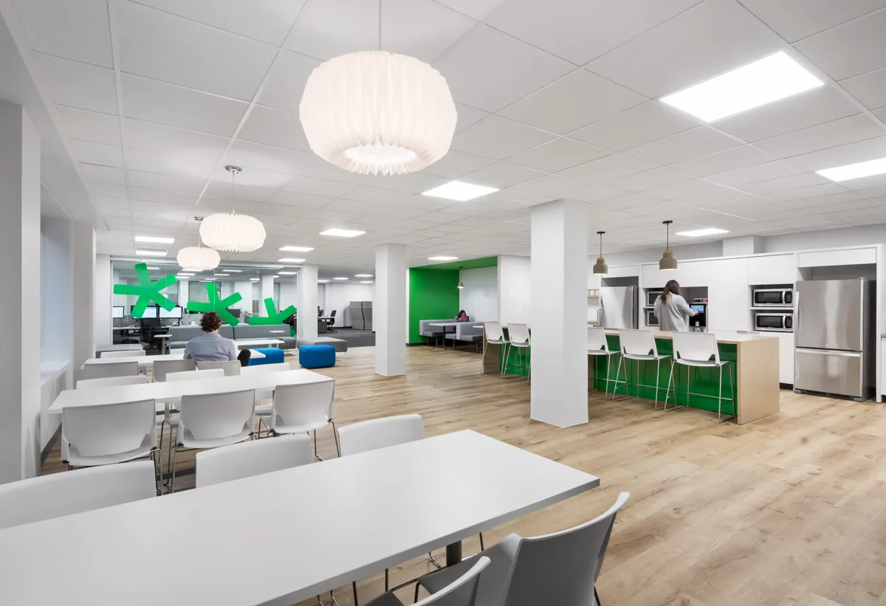
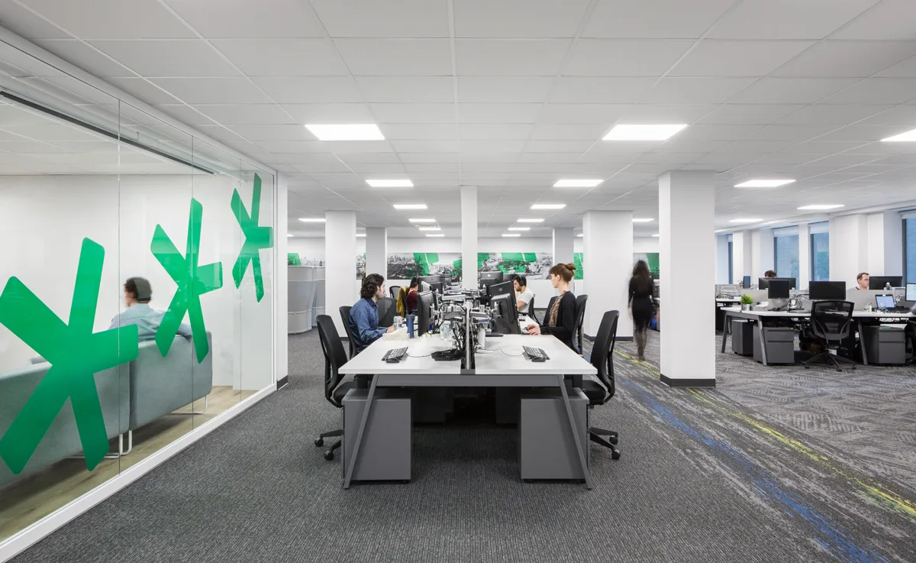
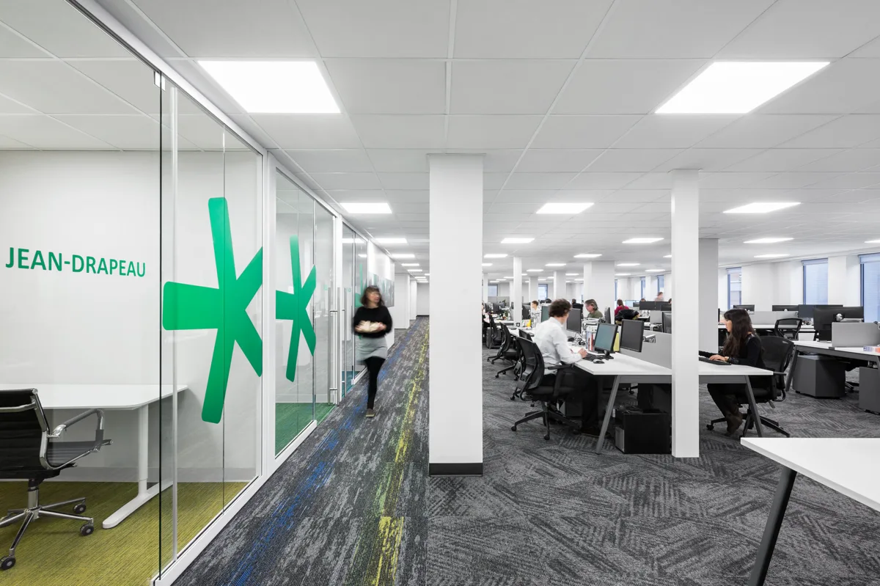
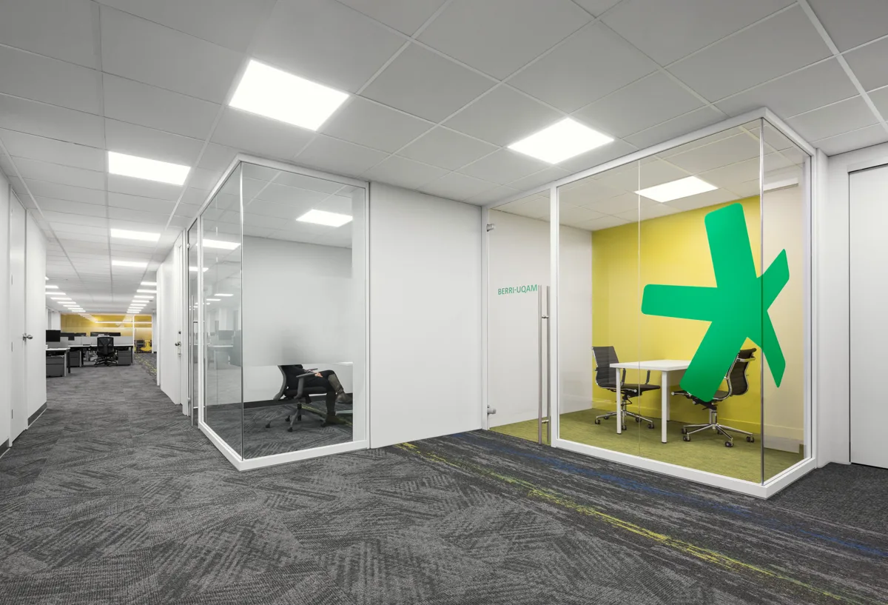
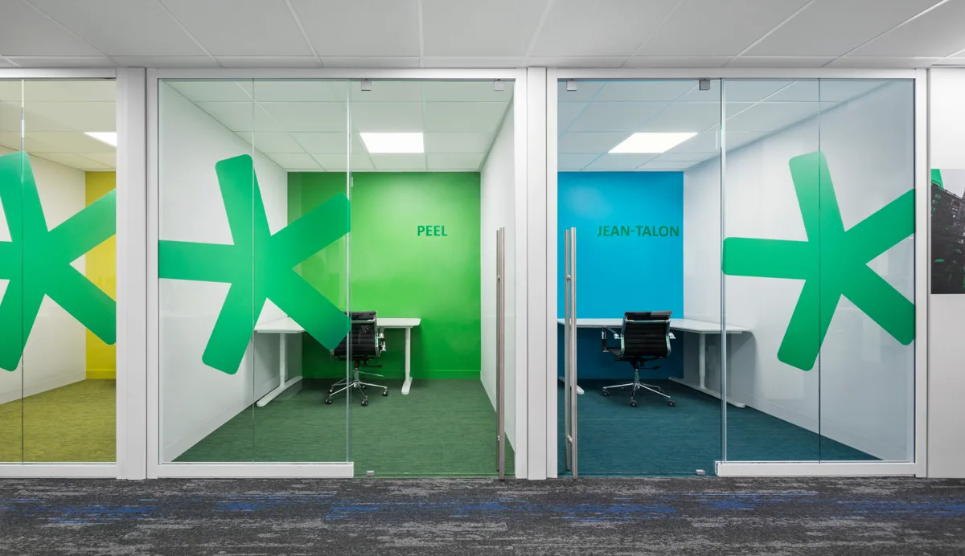
For SDL Canada, an international translation firm, silence in their offices was a crucial criteria when renovating their office. More interaction between teams was also on their list of requirements. In order to meet the need for privacy and collaboration, the client selected moodwall P2 architectural walls. By setting up multiple meeting places in various configurations—closed rooms for 2 people, furniture integrated with acoustic panels, a partially glazed cafeteria in the middle of the office—employees were provided with private spaces in areas allowing real collaboration. All closed rooms and offices were placed to maximize exposure to natural light.
How We Raised the Bar
By offering moodwall P2 for their new offices, we helped the company's design team and contractors work together seamlessly to create spaces that match their prestigious identities and meet their specific functional requirements. Our team added value every step of the way, helping with the design and supplying 16,000 square feet of moodwall P2 demountable tempered glass walls.
"moodwall P2 was the right solution with the right balance of acoustics, simplicity and sophistication for the business."
Project Gallery
Project Details
- Design Team
- FOR. Design + Planning
- Construction Management
- Les Industries Vendette
- Size
- 16,000 sq ft / 164 linear feet
moodwall Specifications
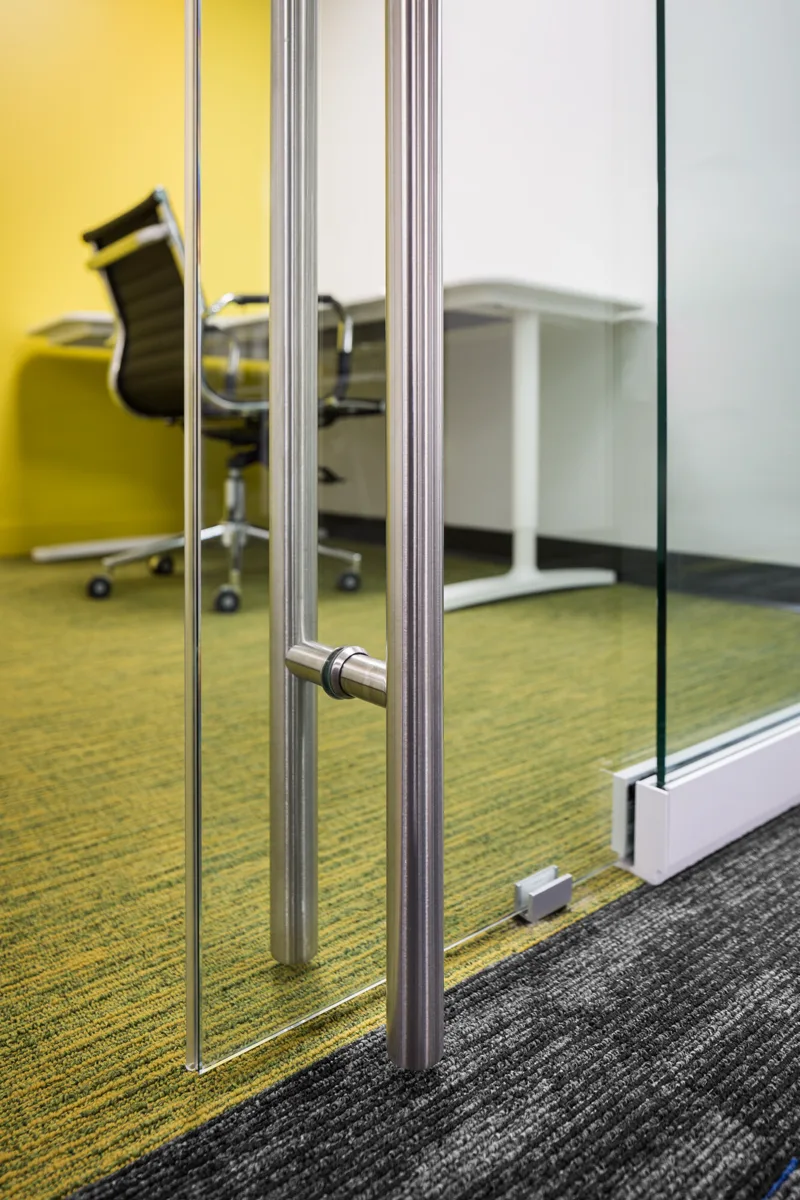
- moodwall P2 frameless ½" tempered glass with clear anodized finish
- Inline ½" sliding tempered glass doors
- ½" tempered glass slab swing doors
- Presa glass door clamps and track system for sliding doors
- SERE mortise patch lockset for glass slab door
- KERE 60" locking ladder pull
- HH2 hydraulic hinge for glass slab door
- BH3 butt hinge for glass slab door