
New York Law Firm
4 Times Square, New York
Case Study
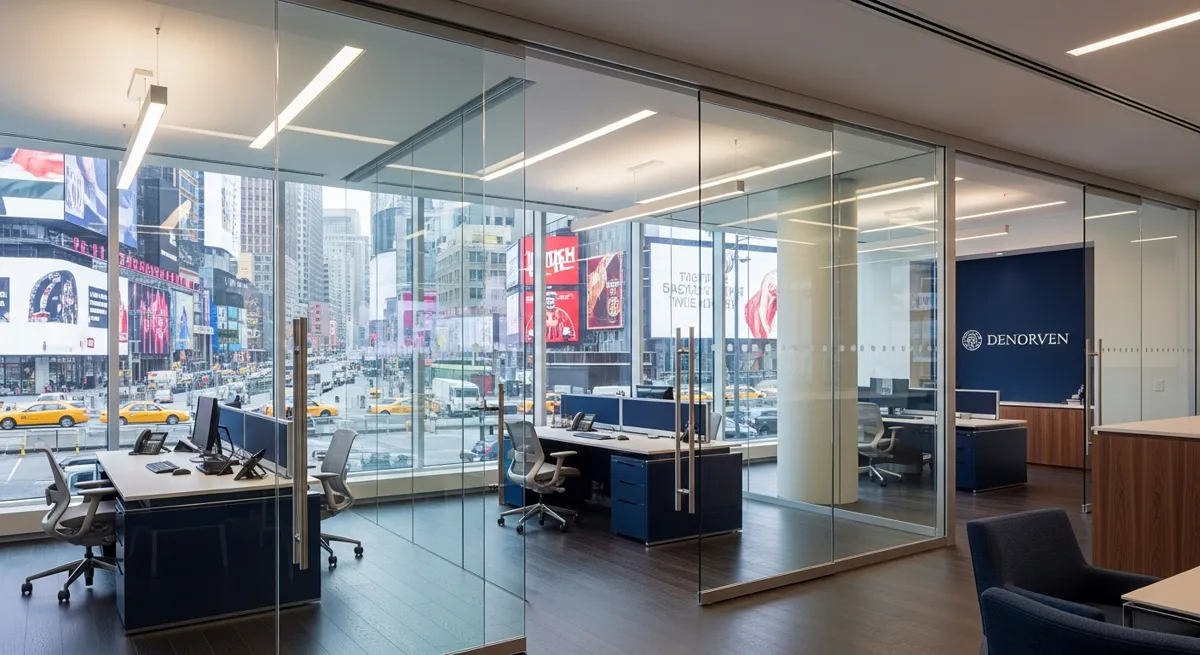
A New York law firm decided to raise the bar and moved to one of the most well-known addresses on the planet. With plans to renovate their law office, this firm was in search of interior glass walls that better controlled noise in private rooms, created a calming atmosphere for their clients and staff, and elevated their spaces with more modern and sophisticated design. Their new location, comprising a full floor at 4 Times Square, meets all of these design goals thanks to moodwall.
How We Raised the Bar
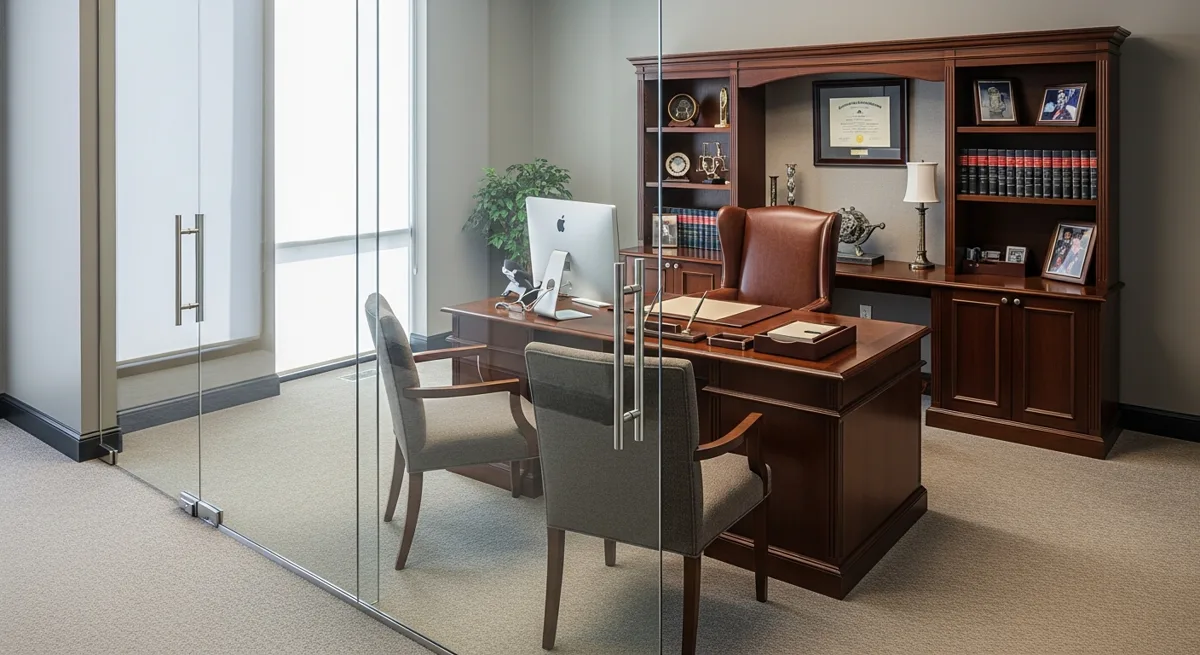
By offering moodwall P2 for their new offices, we helped the firm's design team and contractors work together to create spaces that match their prestigious identity and meet their specific, functional requirements. Our team added value every step of the way, assisting with design and supplying 41,000 square feet of moodwall P2 tempered glass demountable walls. moodwall P2 full height glass walls with inline sliding glass doors provided enhanced privacy and expanded their space to the fullest.
"moodwall P2 proved to be a solution with the right balance of acoustics, simplicity, and sophistication for the firm."
Project Gallery
Project Details
- Design Team
- Gerner Kronick + Valcarcel, Architects
- Construction Management
- Cross Management Corporation
- Size
- 41,000 sq ft / 600 linear feet
moodwall Specifications
- moodwall P2 frameless ½" tempered glass with clear anodized finish
- Inline ½" sliding tempered glass doors
- ½" tempered glass slab swing doors
- Presa glass door clamps and track system for sliding doors
- SERE mortise patch lockset for glass slab door
- KERE 60" locking ladder pull
- HH2 hydraulic hinge for glass slab door
- BH3 butt hinge for glass slab door