
Private Real Estate Company
Montreal, Quebec
Case Study
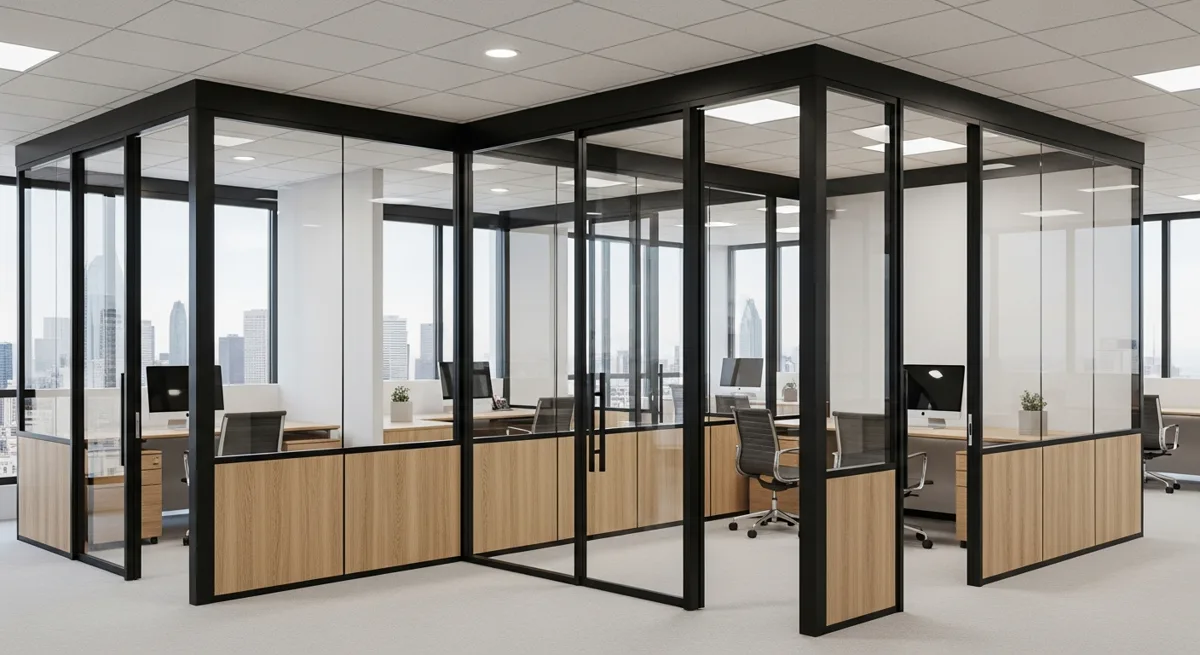
A private real estate management company required a sophisticated look but also wanted the ability to move their offices in the event of relocation to a new floor or building. As experts in real estate management, this Montreal company knew how important architectural adaptability would be for their own office. The company needed easily demountable office walls, a sophisticated look enabled by customizable metal profiles, and tempered glass sliding doors that balance privacy with accessibility.
How We Raised the Bar
We provided moodwall P5 walls and accessories with a mix of solid melamine panels and double glass panes. moodwall power was used throughout and connected to the building's electrical systems. Thanks to adjustable levellers, moodwall P5 was easily installed, even with the greatest floor and ceiling deviations. Composed of independent modules, moodwall P5 allowed the client to maximize the flexibility of every space.
"moodwall P5 is the ultimate architectural demountable wall solution by providing versatility for this client's modern, adaptable office."
Project Details
- Design Team
- By Client
- Size
- 3,000 sq ft / 124 linear feet of 10' high walls
moodwall Specifications
- moodwall P5
- Inline 3/8" tempered glass sliding doors
- KERE NL 60" handles
- Presa glass door clamps and track system for sliding doors
- All metal components painted moodwall textured black powder coat
- Solid demising walls skin laminate Uniboard / Ginger H72 / White 777
- moodwall modular electrical services