
EDP Lighting
Montreal Showroom & Office
Case Study
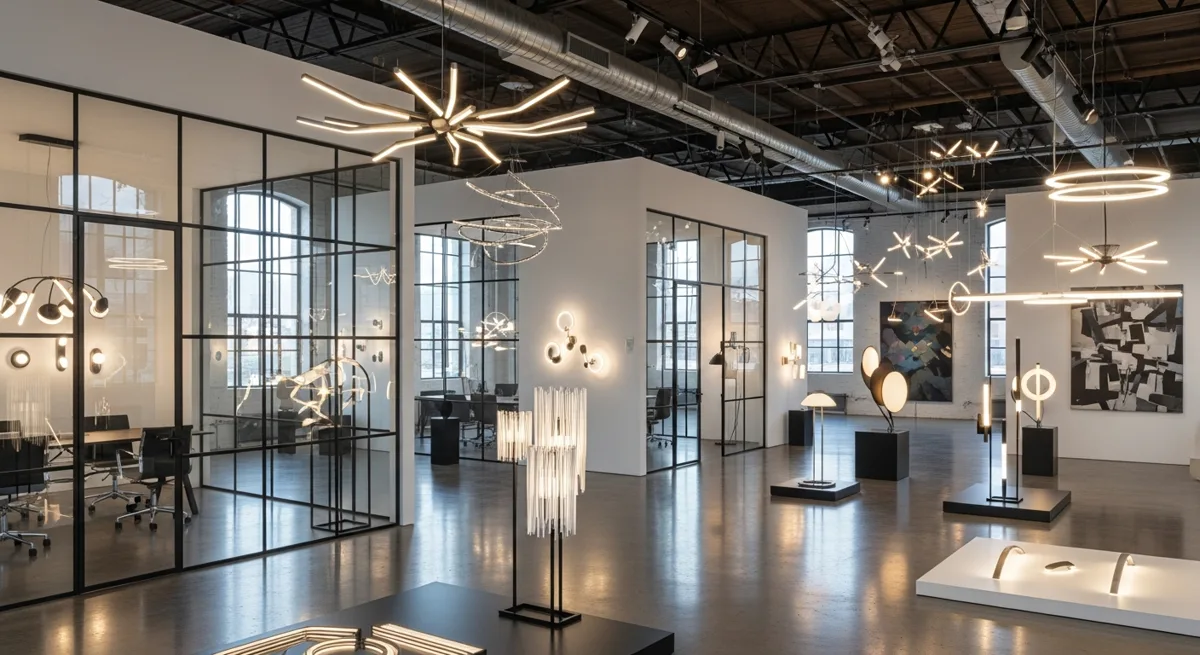
EDP chose the Mile-Ex / Little Italy area of downtown Montreal for its new showroom and office, located in a former industrial loft building. They aimed to reinvent these spaces with accessible and transparent private workspaces, an open office that maximized natural light, and a spacious, gallery-inspired look and feel for their showroom. The new showroom and office space blend a functional workplace with artful design, demonstrating their cutting-edge lighting products from around the world while maintaining an office that harmonized with their showroom's originality.
How We Raised the Bar
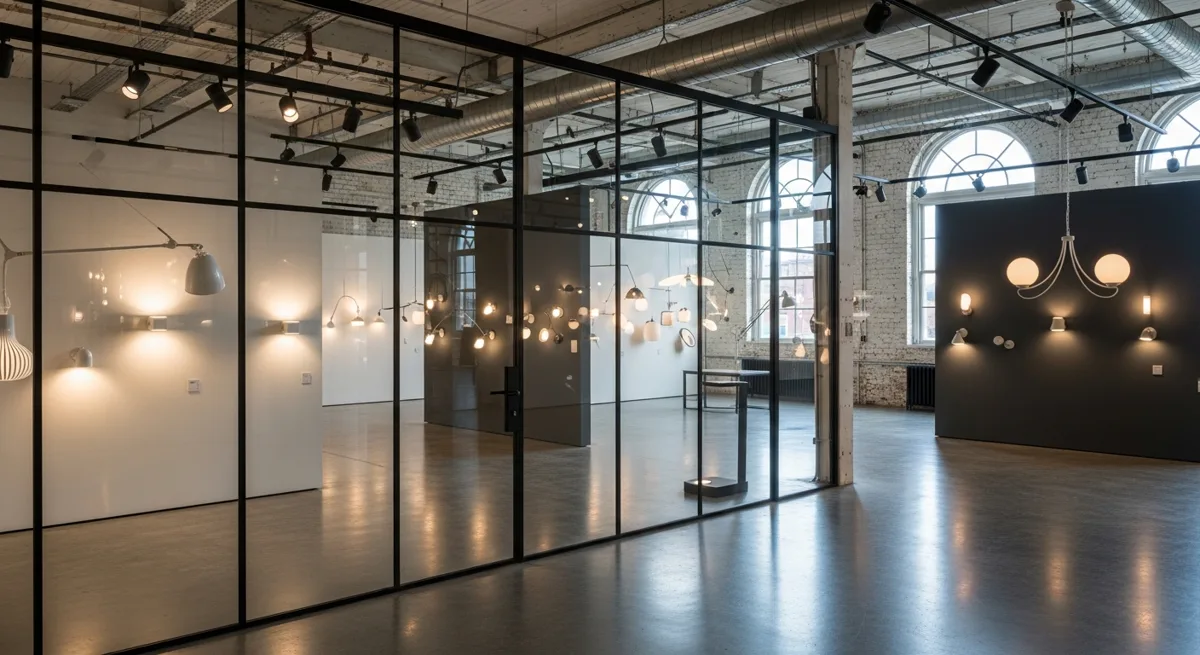
We worked with Imperatori Design and Gerpro Construction to help EDP Lighting move away from their rough, industrial design and transform their firm to imitate the New York art galleries that inspired their vision. Their new, deliberately minimalistic space stimulates both productivity and bliss. Our solution comprised moodwall P2 glass walls and glass barn doors, aluminum painted in textured black to create a sophisticated and striking contrast to the white-painted ceiling, polished concrete, and partially carpeted flooring.
"EDP Lighting's new office and showroom were winners of the 2017 Grand Prix du Design."
Project Gallery
Project Details
- Design Team
- Imperatori Design
- Construction Management
- Gerpro Construction
- Size
- 1,600 sq ft / 120 linear feet of 9' high walls
moodwall Specifications
- moodwall P2 frameless glass system
- ⅜" sliding glass barn doors and walls
- KERE 60" ladder pull
- Presa glass door clamps and track system for sliding doors
- Aluminum profiles finished in moodwall textured black powder coat