What Is Dynamic Office Design?

Defining Dynamic Office Design
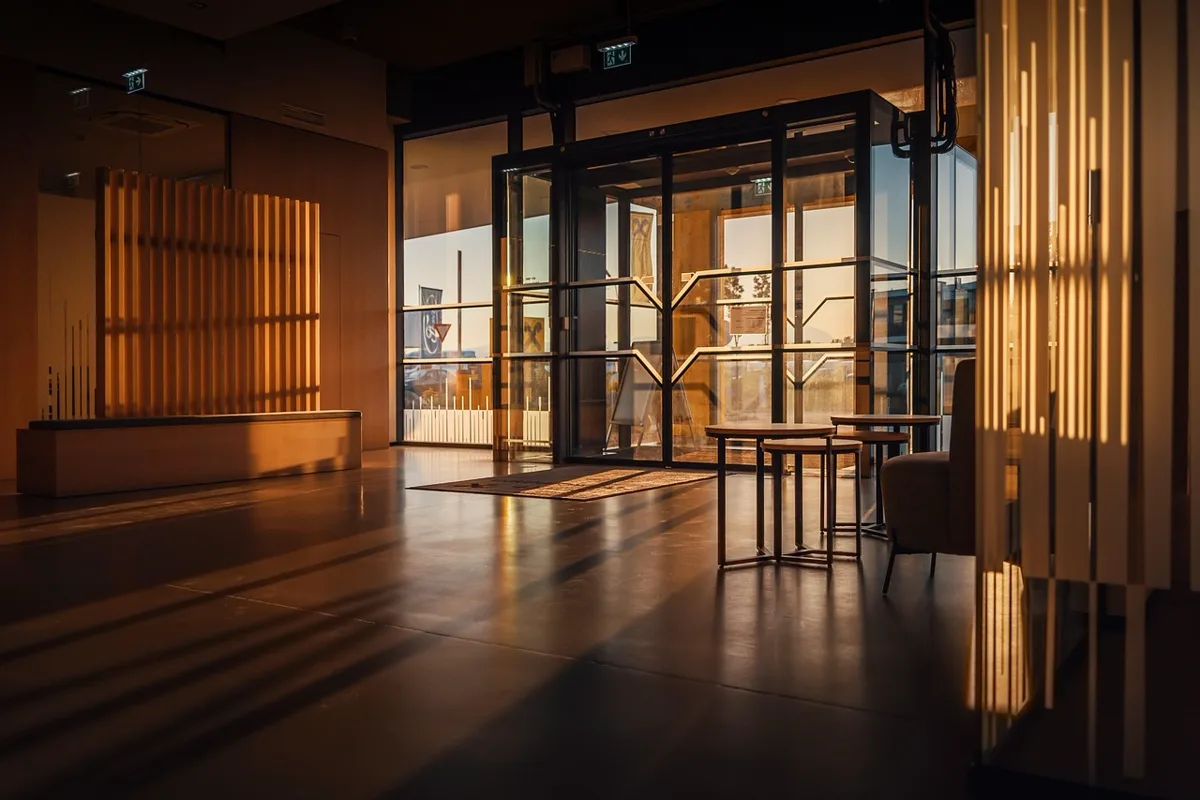
Dynamic office design is an approach to workplace planning that prioritizes adaptability, movement, and choice. Rather than assigning every employee a fixed workstation in a static layout, dynamic design creates a variety of spaces that support different activities, work styles, and collaboration needs throughout the day. The environment itself becomes a tool that employees use to optimize their productivity, creativity, and wellbeing.
At its foundation, dynamic office design recognizes that modern knowledge work is not monolithic. A software developer needs deep focus for coding. A sales team needs energy and visibility for collaborative calling sessions. An executive needs privacy for strategic conversations. A creative team needs stimulation and flexibility for ideation. Dynamic design accommodates all of these needs within a single, cohesive environment that serves every individual and every team effectively.
The concept has evolved significantly from the early "open plan" experiments that often created more problems than they solved. Today's dynamic design is informed by decades of workplace research and leverages sophisticated space typologies, advanced acoustic solutions, and modular construction systems to create environments that are genuinely effective rather than merely fashionable.
Open Floor Plans: The Foundation
Open floor plans form the base layer of dynamic office design. By removing permanent walls and enclosed offices from the majority of the floor plate, open plans create a flexible canvas that can be organized and reorganized to suit evolving needs without the cost and disruption of traditional renovation.
The key to a successful open plan is not the absence of boundaries but the presence of intentional ones. Zones are defined through furniture groupings, flooring transitions, acoustic treatments, and strategic placement of glass partition walls. This approach preserves the collaborative energy of an open environment while creating pockets of focus and privacy where they are needed most.
Glass demountable walls from systems like moodwall are essential tools in this approach. They create visible, acoustically effective boundaries without the visual weight and permanence of drywall, allowing the floor plate to feel open and connected while providing the functional separation that different activities demand. The transparency of glass maintains sightlines and natural light distribution even as it defines distinct zones, avoiding the fragmented, corridor-heavy layouts that traditional construction often produces.
Diverse Meeting Spaces
A hallmark of dynamic office design is the provision of multiple meeting space types, each optimized for a specific type of interaction. Research from Steelcase's Global Workplace Survey found that employees who have access to a range of space types report 88% higher engagement than those limited to a single type of workspace.
- Large boardrooms for formal presentations and client meetings, equipped with advanced audiovisual technology and premium finishes that reflect the organization's brand values.
- Medium conference rooms for team meetings and working sessions, with writable surfaces, integrated video conferencing, and comfortable seating for extended discussions.
- Huddle rooms for quick two-to-four person discussions, featuring simple technology and inviting, informal atmospheres that encourage spontaneous use.
- Phone booths and focus pods for individual video calls and concentrated solo work, providing acoustic isolation in a compact footprint without requiring a room booking.
- Casual collaboration areas with lounge seating and cafe-style tables for spontaneous conversations, informal brainstorming, and social interaction that builds team cohesion.
This diversity of spaces gives employees genuine choice in how and where they work throughout the day, which research consistently links to higher satisfaction, better performance, and reduced turnover.
Demountable Partitions and Modular Furniture
The physical infrastructure of a dynamic office must itself be dynamic. Demountable partition systems and modular furniture are the enablers of true adaptability, allowing spaces to be reconfigured quickly and cost-effectively as organizational needs change. Without this physical flexibility, the concept of dynamic design remains aspirational rather than practical.
Demountable glass walls can be installed to create a conference room today and removed to expand a collaborative zone tomorrow, all without demolition, waste, or extended downtime. This agility is particularly valuable for fast-growing companies, multi-tenant buildings, and organizations that embrace agile work methodologies where team structures and space needs shift frequently.
The moodwall P3 system is especially well-suited to dynamic environments, offering exceptional modularity with vertical adjustment of up to 20 mm and compatibility with both the P1 and P4 systems. This means a single floor plate can incorporate minimalist glass partitions, high-performance acoustic walls, and everything in between, using components that work together as a unified system with consistent aesthetics.
Modular furniture complements demountable partitions by enabling rapid reconfiguration of individual zones. Height-adjustable desks, mobile whiteboards, modular seating, and reconfigurable tables allow teams to customize their immediate environment without waiting for facility management intervention.
The Benefits of Going Dynamic
Organizations that embrace dynamic office design consistently report several measurable advantages:
- Improved space utilization: Shared, activity-based spaces serve more people with less total square footage, reducing real estate costs by 15-30% compared to traditional assigned-seating layouts.
- Higher employee satisfaction: Choice and autonomy over work environment correlate strongly with engagement, retention, and reported wellbeing in workplace satisfaction surveys.
- Enhanced collaboration: Purpose-built meeting and interaction spaces foster more effective teamwork than improvised alternatives, leading to faster decision-making and better project outcomes.
- Future-readiness: A dynamic layout adapts to new work patterns, team structures, and organizational strategies without major capital expenditures, protecting the organization's investment for years to come.
Dynamic office design is not about following a trend. It is about building workplaces that work as hard as the people in them. Contact Rampart to explore how moodwall systems can bring dynamic flexibility to your workspace.